A rare opportunity with TWO UNDERGROUND PARKING SPACES, additional parking spot valued at approximately $40,000 + HST. This brand-new 1-bedroom + den, 2-bathroom condo offers more than 550 sq. ft. of stylish, thoughtfully planned living space. The bright open-concept layout is complemented by a chef-inspired kitchen featuring stainless steel appliances, quartz countertops, and contemporary cabinetry. The spacious primary bedroom includes a relaxing, spa-like ensuite, while the versatile den provides the perfect space for a home office, guest area, or additional flex space. Additional features include in-suite laundry, a private balcony with gas BBQ hookup, smart home technology, and TWO underground parking spaces-an exceptionally rare offering. Residents can enjoy an impressive selection of amenities, including a rooftop lounge, outdoor pool, fully equipped fitness center, party room, games room, media lounge, business lounge, and beautifully landscaped gardens. Conveniently located just minutes from major highways, highly regarded schools, scenic parks, and nature trails, this condo is an excellent option for first-time buyers, downsizers, or savvy investors looking for modern living with outstanding added value.
For sale
C$488,900
2343 Khalsa Gate W #537, Oakville, ON L6M 0X7
1beds
2baths
Apartment
Built in ----
-- sqft lot
$-- Zestimate®
C$--/sqft
C$585/mo HOA
What's special
Bright open-concept layoutChef-inspired kitchenStainless steel appliancesQuartz countertopsContemporary cabinetrySpacious primary bedroomRelaxing spa-like ensuite
- 1 day |
- 1 |
- 0 |
Zillow last checked:
Listing updated:
Listed by:
BAY STREET PLATINUM REALTY INC.
Source: TRREB,MLS®#: W13712484 Originating MLS®#: Toronto Regional Real Estate Board
Originating MLS®#: Toronto Regional Real Estate BoardFacts & features
Interior
Bedrooms & bathrooms
- Bedrooms: 1
- Bathrooms: 2
Primary bedroom
- Level: Main
- Dimensions: 2.74 x 3.23
Den
- Level: Main
- Dimensions: 2.41 x 2.13
Dining room
- Level: Main
- Dimensions: 3.35 x 2.74
Kitchen
- Level: Main
- Dimensions: 3.35 x 2.74
Living room
- Level: Main
- Dimensions: 3.35 x 2.74
Heating
- Forced Air, Gas
Cooling
- Central Air
Appliances
- Laundry: In-Suite Laundry
Features
- None
- Basement: None
- Has fireplace: No
Interior area
- Living area range: 500-599 null
Property
Parking
- Total spaces: 2
- Parking features: None
- Has garage: Yes
Features
- Exterior features: Open Balcony
Details
- Parcel number: 250710459
Construction
Type & style
- Home type: Apartment
- Property subtype: Apartment
Materials
- Concrete, Metal/Steel Siding
- Foundation: Poured Concrete
- Roof: Flat
Community & HOA
HOA
- Amenities included: Gym, Party Room/Meeting Room
- Services included: Common Elements Included
- HOA fee: C$585 monthly
- HOA name: HSCP
Location
- Region: Oakville
Financial & listing details
- Annual tax amount: C$2,821
- Date on market: 8/26/2026
Price history
Price history is unavailable.
Public tax history
Tax history is unavailable.
Climate risks
Neighborhood: Palermo Village Center
Nearby schools
GreatSchools rating
No schools nearby
We couldn't find any schools near this home.
- C$2,1001 bd1 ba-- sqft2343 Khalsa Gate #701, Oakville, ON L6M0X7For Rent

- C$2,1001 bd1 ba-- sqft2343 Khalsa Gate #209, Oakville, ON L6M0X7For Rent
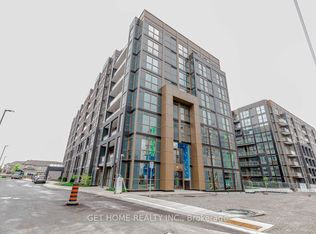
- C$--2 bd2 ba800 sqft2343 Khalsa Gate #211, Oakville, ON L6M0X7Off Market
- C$--2 bd2 ba580 sqft2343 Khalsa Gate #222, Oakville, ON L6M0X7Off Market
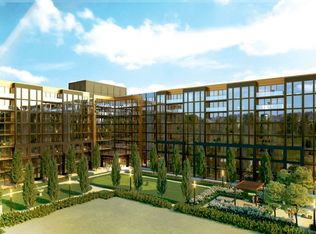
- C$--2 bd2 ba800 sqft2343 Khalsa Gate #0, Oakville, ON L6M0X7Off Market
- C$--2 bd2 ba800 sqft2343 Khalsa Gate #208, Oakville, ON L6M0X7Off Market
- C$2,0501 bd1 ba-- sqft2343 Khalsa Gate #229, Oakville, ON L6M0X7For Rent
- C$--2 bd2 ba800 sqft2343 Khalsa Gate #210, Oakville, ON L6M0X7Off Market
- C$--2 bd2 ba800 sqft2343 Khalsa Gate #311, Oakville, ON L6M0X7Off Market
Similar homes
- C$484,9002 bd2 ba-- sqft2343 Khalsa Gate #611, Oakville, ON L6M 5R6For Sale
 MLS ID #W13693654, RE/MAX REAL ESTATE CENTRE INC.. TRREB
 - C$515,0002 bd2 ba-- sqftNUVO II, Oakville, ON L6M 0X7New Construction
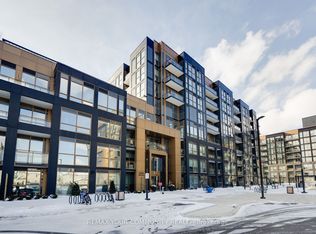 MLS ID #W12720060, REMAX YOUR COMMUNITY REALTY. TRREB
 - C$552,9002 bd2 ba-- sqftNUVO Condominiums, Oakville, ON L6M 0X7For Sale
 MLS ID #W13662526, PIVOT REAL ESTATE GROUP. TRREB
 - C$469,9001 bd1 ba-- sqftTHE BRANCH, Oakville, ON L6M 4J2For Sale
 MLS ID #W12713340, RE/MAX ESCARPMENT REALTY INC.. TRREB
 - C$599,9002 bd2 ba-- sqft2450 Old Bronte Rd #217, Oakville, ON L6M 4J2New ConstructionMLS ID #W13604726, RE/MAX SKYWAY REALTY INC.. TRREB
- C$475,0002 bd2 ba-- sqft3200 Dakota Cmn #B713, Burlington, ON L7M 2A7For SaleMLS ID #W13685442, RE/MAX PROFESSIONALS INC.. TRREB
- C$488,0002 bd2 ba-- sqft405 Dundas St W #317, Oakville, ON L6M 5P9For SaleMLS ID #W13072050, CENTURY 21 LEADING EDGE REALTY INC.. TRREB
- C$505,0002 bd2 ba-- sqft30 Elm Dr W #3802, Mississauga, ON L5A 0N6For SaleMLS ID #W13711412, HOMELIFE/MIRACLE REALTY LTD. TRREB
- C$449,9002 bd1 ba-- sqft405 Dundas St W #234, Oakville, ON L6M 5P9For SaleMLS ID #W13497488, CENTURY 21 LEADING EDGE CONDOSDEAL REALTY. TRREB
- C$499,9992 bd1 ba-- sqft95 Dundas St W #101, Oakville, ON L6M 4L9For SaleMLS ID #W13533758, RE/MAX REALTY SERVICES INC.. TRREB
- C$472,0001 bd1 ba-- sqft205 Sherway Gardens Rd Unit 206, Toronto, ON M9C 0A5For SaleMLS ID #W13714482, SOTHEBY'S INTERNATIONAL REALTY CANADA. TRREB
- C$569,9002 bd2 ba-- sqftLink Condos and Towns, Burlington, ON L7L 0J5For SaleMLS ID #W13660902, SOTHEBY'S INTERNATIONAL REALTY CANADA. TRREB
- C$430,0002 bd1 ba-- sqft412 Silver Maple Rd #311, Oakville, ON L6H 0S2For SaleMLS ID #W13696982, ROYAL LEPAGE PLATINUM REALTY. TRREB
- C$450,0002 bd2 ba-- sqft204 Burnhamthorpe Rd E #1307, Mississauga, ON L5A 3R8For SaleMLS ID #W13703478, RE/MAX REAL ESTATE CENTRE INC.. TRREB
- C$477,5002 bd1 ba-- sqftTriumph at Valhalla, Toronto, ON M9B 0B2For SaleMLS ID #W13703932, KELLER WILLIAMS REFERRED URBAN REALTY. TRREB
- C$599,0002 bd2 ba-- sqft102 Grovewood Cmn #334, Oakville, ON L6H 0X2For SaleMLS ID #W13663150, RE/MAX REALTRON REAL REALTY TEAM. TRREB
- C$589,0002 bd2 ba-- sqft335 Wheat Boom Dr #2002, Oakville, ON L6H 0V1For SaleMLS ID #W13625780, CENTURY 21 LEADING EDGE REALTY INC.. TRREB
- C$495,0002 bd1 ba-- sqft320 Plains Rd E #303, Burlington, ON L7T 0C1For SaleMLS ID #W13641018, RE/MAX ESCARPMENT REALTY INC.. TRREB
- C$480,0002 bd1 ba-- sqft4085 Parkside Village Dr #1803, Mississauga, ON L5B 0K9For SaleMLS ID #W13693896, RE/MAX GOLD REALTY INC.. TRREB
- C$499,0002 bd2 ba-- sqftAVIA, Mississauga, ON L5B 0E2For SaleMLS ID #W13670988, ROYAL LEPAGE SIGNATURE REALTY. TRREB
