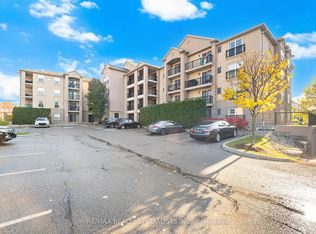
Immaculate 2 bedroom, 2 bathroom unit in Highly Desired Greenlife Westside Condominium. Bonus feature of 2 parking spaces. Enjoy the morning sun and shade in the evenings on the generous balcony. The open concept kitchen with rich cabinetry is accented by granite counter with breakfast bar. Attractive upgraded laminate flooring is featured through the living room leading the walkout to the balcony. The large primary bedroom is complimented by the convenient ensuite bathroom. The comfortable second bedroom could also be a cozy den. Bonus features of a second 3 piece bathroom with glass shower doors, ensuite laundry and stainless steel kitchen appliances plus a storage locker. Energy efficient Geothermal heating plus low maintenance fees. Main floor gym and meeting/party room are available. You love living here
For sale
C$569,900
33 Whitmer St #214, Milton, ON L9T 8P9
2beds
2baths
Apartment
Built in ----
-- sqft lot
$-- Zestimate®
C$--/sqft
C$463/mo HOA
What's special
Generous balconyOpen concept kitchenRich cabinetryUpgraded laminate flooringWalkout to the balconyLarge primary bedroomEnsuite bathroom
- 48 days |
- 13 |
- 0 |
Zillow last checked:
Listing updated:
Listed by:
RE/MAX REAL ESTATE CENTRE INC.
Source: TRREB,MLS®#: W13160164 Originating MLS®#: Toronto Regional Real Estate Board
Originating MLS®#: Toronto Regional Real Estate BoardFacts & features
Interior
Bedrooms & bathrooms
- Bedrooms: 2
- Bathrooms: 2
Primary bedroom
- Level: Main
- Dimensions: 4.78 x 4.78
Bedroom 2
- Level: Main
- Dimensions: 3.51 x 2.74
Dining room
- Level: Main
- Dimensions: 6.15 x 3.51
Kitchen
- Level: Main
- Dimensions: 3.05 x 2.6
Living room
- Level: Main
- Dimensions: 6.15 x 3.51
Heating
- Forced Air, Ground Source
Cooling
- Central Air
Appliances
- Laundry: Ensuite
Features
- Other
- Basement: None
- Has fireplace: No
Interior area
- Living area range: 1000-1199 null
Property
Parking
- Total spaces: 2
- Parking features: Underground
Features
- Stories: 1
- Exterior features: Open Balcony
Details
- Parcel number: 259380100
Construction
Type & style
- Home type: Apartment
- Property subtype: Apartment
Materials
- Brick, Stone
Community & HOA
HOA
- Services included: Water Included, Building Insurance Included, Common Elements Included
- HOA fee: C$463 monthly
- HOA name: Halton
Location
- Region: Milton
Financial & listing details
- Annual tax amount: C$3,322
- Date on market: 5/22/2026
RE/MAX REAL ESTATE CENTRE INC.
RE/MAX REAL ESTATE CENTRE INC.
By pressing Contact Agent, you agree that the real estate professional identified above may call/text you about your search, which may involve use of automated means and pre-recorded/artificial voices. You don't need to consent as a condition of buying any property, goods, or services. Message/data rates may apply. You also agree to our Terms of Use. Zillow does not endorse any real estate professionals. We may share information about your recent and future site activity with your agent to help them understand what you're looking for in a home.
Price history
Price history is unavailable.
Public tax history
Tax history is unavailable.
Climate risks
Neighborhood: Scott
Nearby schools
GreatSchools rating
No schools nearby
We couldn't find any schools near this home.




- Ontario
- Halton Regional Municipality
- Milton
- L9T 8P9
- Scott
- 33 Whitmer St Unit 214
Nearby cities
Nearby neighborhoods
Nearby zip codes
Other Milton Topics
