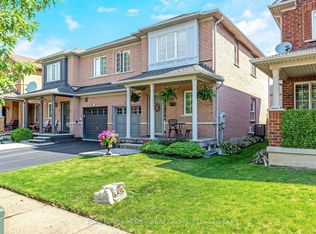
She's got three bedrooms, two secret doors and absolutely no interest in being basic. The living room catches the light from a statement corner window, while the kitchen and breakfast area spill straight onto the deck and stone patio; perfect for morning coffee, late-night wine and everything that happens in between. Upstairs, the primary suite is giving boutique hotel energy with a walk-in closet and a brand-new spa-like ensuite featuring a glass shower and a massive soaking tub you may never want to leave. Bedroom two? Currently living a much more glamorous life as a walk-in dressing room. We support her choices. But downstairs is where things get interesting. A fully finished basement with slatted wood feature walls hiding not one, but two secret doors.One slides away to reveal the laundry. The other swings open to conceal the utility room. Sexy and mysterious. We love range. Add an attached garage, parking for a second car in the private driveway, and a backyard setup made for summer nights.214 Pettigrew Trail.Not your average Milton townhome. And she knows it.
For sale
C$898,888
214 Pettigrew Trl, Milton, ON L9T 5X6
3beds
3baths
Single Family Residence
Built in ----
2,532 Square Feet Lot
$-- Zestimate®
C$--/sqft
C$-- HOA
What's special
Three bedroomsStatement corner windowDeck and stone patioWalk-in closetFully finished basementSlatted wood feature wallsTwo secret doors
- 5 days |
- 19 |
- 0 |
Zillow last checked:
Listing updated:
Listed by:
THE AGENCY
Source: TRREB,MLS®#: W13671272 Originating MLS®#: Toronto Regional Real Estate Board
Originating MLS®#: Toronto Regional Real Estate BoardFacts & features
Interior
Bedrooms & bathrooms
- Bedrooms: 3
- Bathrooms: 3
Bedroom
- Level: Second
- Dimensions: 4.72 x 3.86
Bedroom 2
- Level: Second
- Dimensions: 3.61 x 2.74
Bedroom 3
- Level: Second
- Dimensions: 3.74 x 3.35
Breakfast
- Level: Main
- Dimensions: 3.4 x 2.74
Dining room
- Level: Main
- Dimensions: 6.25 x 6.45
Kitchen
- Level: Main
- Dimensions: 4.57 x 2.13
Laundry
- Level: Lower
Living room
- Level: Main
- Dimensions: 6.25 x 3.45
Recreation
- Level: Lower
- Dimensions: 6.25 x 3.45
Utility room
- Level: Lower
Heating
- Forced Air, Gas
Cooling
- Central Air, Other
Appliances
- Included: Water Heater
Features
- Storage
- Basement: Finished
- Has fireplace: No
Interior area
- Living area range: 1500-2000 null
Video & virtual tour
Property
Parking
- Total spaces: 2
- Parking features: Private
- Has garage: Yes
Accessibility
- Accessibility features: Doors Swing In, Hard/Low Nap Floors, Open Floor Plan
Features
- Stories: 2
- Pool features: None
Lot
- Size: 2,532 Square Feet
- Features: Public Transit, Fenced Yard
Details
- Additional structures: Gazebo
- Parcel number: 249402733
Construction
Type & style
- Home type: SingleFamily
- Property subtype: Single Family Residence
Materials
- Brick, Concrete
- Foundation: Concrete, Other, Unknown
- Roof: Asphalt Shingle
Utilities & green energy
- Sewer: Sewer
Community & HOA
Community
- Security: Alarm System, Carbon Monoxide Detector(s), Smoke Detector(s)
Location
- Region: Milton
Financial & listing details
- Annual tax amount: C$3,945
- Date on market: 8/13/2026
Price history
Price history is unavailable.
Public tax history
Tax history is unavailable.
Climate risks
Neighborhood: Dempsey
Nearby schools
GreatSchools rating
No schools nearby
We couldn't find any schools near this home.
- C$1,449,0008 bd6 ba-- sqft1009 Woodward Ave, Milton, ON L9T5Y2For Sale

- C$899,9003 bd3 ba-- sqft248 Pettigrew Trl, Milton, ON L9T5X7For Sale
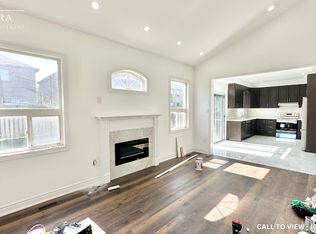
- C$--5 bd4 ba2.5k sqft237 Fleming Dr #237, Milton, ON L9T5X9Off Market
- C$--5 bd4 ba2.5k sqft237 Fleming Dr, Milton, ON L9T5X9Off Market
- C$945,0003 bd2 ba1.7k sqft780 Woodward Ave, Milton, ON L9T3T9Sold
- C$929,0003 bd4 ba-- sqft276 Fitzgerald Cres, Milton, ON L9T5Y3For Sale
- C$920,0003 bd3 ba1.4k sqft249 Hadley Woods Ter, Milton, ON L9T5Y8Sold
- C$1,059,9005 bd3 ba-- sqft855 Maple Ave, Milton, ON L9T3N3For Sale
Similar homes
- C$1,089,0004 bd3 ba-- sqft595 Beaver Ct, Milton, ON L9T 4A8For Sale
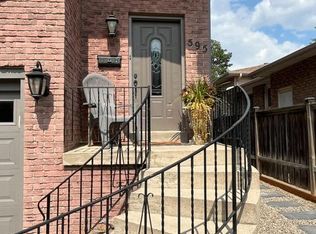 MLS ID #W13677694, Tandem Realty, Brokerage. TRREB
 - C$1,039,0004 bd3 ba-- sqft769 Coulson Ave W, Milton, ON L9T 4K2For Sale
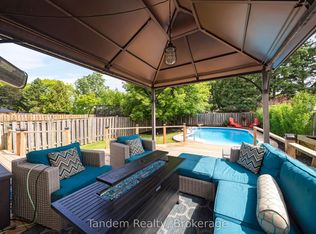 MLS ID #W13662982, Tandem Realty, Brokerage. TRREB
 - C$1,078,6005 bd4 ba-- sqft414 Grenke Pl, Milton, ON L9T 7T5For Sale
 MLS ID #W13676446, RE/MAX EXPERTS. TRREB
 - C$1,185,0005 bd4 ba-- sqft664 Dolby Cres, Milton, ON L9T 5V5For Sale
 MLS ID #W13669028, EXP REALTY. TRREB
 - C$929,8003 bd3 ba-- sqft101 Bronson Ter, Milton, ON L9E 1G9For SaleMLS ID #W13629174, HOMELIFE/FUTURE REALTY INC.. TRREB
- C$899,9003 bd4 ba1.6k sqft168 Hampson Cres, Guelph/eramosa, ON N0B 2K0For SaleMLS ID #40855690, Tyler Stewart Dawe, Salesperson, Real Broker Ontario Ltd.. ITSO
- C$975,0005 bd4 ba-- sqft399 Savoline Blvd, Milton, ON L9T 7Y2For SaleMLS ID #W13595374, CENTURY 21 GREEN REALTY INC.. TRREB
- C$879,9003 bd4 ba-- sqft32 Deepcoral Ct, Brampton, ON L6V 4P7For SaleMLS ID #W13679200, RE/MAX REALTY SERVICES INC.. TRREB
- C$889,9003 bd3 ba-- sqft41 Boulder Cres, Guelph, ON N1G 5A2For SaleMLS ID #X13678094, Planet Realty Inc. TRREB
- C$1,050,0006 bd3 ba-- sqft1113 Hepburn Rd, Milton, ON L9T 6X5For SaleMLS ID #W13516226, CENTURY 21 LEADING EDGE REALTY INC.. TRREB
- C$899,9004 bd3 ba-- sqft11 Longbourne Cres, Brampton, ON L6S 2R8For SaleMLS ID #W13666692, RE/MAX REALTY SERVICES INC.. TRREB
- C$939,9005 bd4 ba-- sqft62 Sugarhill Dr, Brampton, ON L7A 3N2For SaleMLS ID #W13671404, ROYAL LEPAGE MEADOWTOWNE REALTY. TRREB
- C$1,199,9995 bd4 ba-- sqft328 Savoline Blvd, Milton, ON L9T 7M3For SaleMLS ID #W13625248, THE BEHAR GROUP REALTY INC.. TRREB
- C$915,0004 bd3 ba-- sqft29 Blackthorn Ln, Brampton, ON L6V 3K7For SaleMLS ID #W13654732, RE/MAX REALTY SPECIALISTS INC.. TRREB
- C$1,079,1085 bd3 ba-- sqft4212 Powderhorn Cres, Mississauga, ON L5L 3B9For SaleMLS ID #W13680152, ESTATE #1 REALTY SERVICES INC.. TRREB
- C$969,0004 bd3 ba-- sqft4 Rosefield Dr, Halton Hills, ON L7G 4R1For SaleMLS ID #W13615378, RIGHT AT HOME REALTY INC.. TRREB
- C$1,150,0005 bd4 ba-- sqft211 McLaughlin Ave, Milton, ON L9T 7P4For SaleMLS ID #W13064328, PROPERTY.CA INC.. TRREB
- C$1,119,8003 bd3 ba-- sqft1169 Barnswallow Ct, Mississauga, ON L5V 2J6For SaleMLS ID #W13682564, RE/MAX REALTY SPECIALISTS INC.. TRREB
- C$875,0003 bd2 ba-- sqft70 Roberts Cres, Brampton, ON L6W 1G8For SaleMLS ID #W13624452, LPT REALTY. TRREB
- C$999,0003 bd3 ba-- sqft22 Fireside Dr, Hamilton, ON L8N 2Z7For SaleMLS ID #X13623082, HC REALTY GROUP INC.. TRREB
