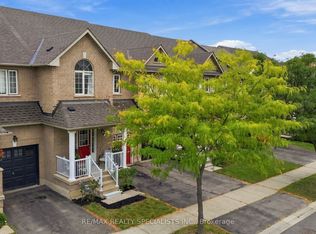
Welcome to this warm and inviting 3-bedroom, 3-bathroom townhome in the heart of Georgetown. Offering a comfortable layout, well-sized bedrooms, and thoughtful updates throughout, this home is ideal for families or anyone looking for a welcoming community with plenty of space to enjoy.The spacious primary bedroom features a walk-in closet and a beautifully renovated ensuite with a double vanity and stylish glass shower. The additional bedrooms are generously sized, providing plenty of room for family, guests, or a home office. Hardwood flooring throughout adds warmth and timeless appeal.The finished basement, completed in 2024, provides valuable additional living space for a family room, home office, gym, playroom, or media area. The full bathrooms were renovated in 2025 giving the home a fresh and modern feel. The roof and windows have also been replaced within the last five years for added peace of mind.Step outside and enjoy the convenience of a side walk-through leading directly to the backyard, where a large deck and spacious, flat yard surrounded by mature trees create the perfect setting for outdoor dining, entertaining, or relaxing.Enjoy all that Georgetown has to offer, from its charming small-town atmosphere and established neighbourhoods to its parks, trails, schools, shops, restaurants, and community amenities. With schools and beautiful green spaces within walking distance, this is a community where everyday living feels convenient and connected, while still offering easy access to the GTA.A beautifully maintained home with meaningful updates, generous living space, and an inviting backyard in a fantastic Georgetown location.
For sale
C$884,000
96 Niagara Trl, Halton Hills, ON L7G 0A8
3beds
3baths
Townhouse
Built in ----
2,988 Square Feet Lot
$-- Zestimate®
C$--/sqft
C$-- HOA
What's special
- 40 days
- 5
- 3
Zillow last checked:
Listing updated:
Listed by:
SUTTON GROUP-ADMIRAL REALTY INC.
Source: TRREB,MLS®#: W13785158 Originating MLS®#: Toronto Regional Real Estate Board
Originating MLS®#: Toronto Regional Real Estate BoardFacts & features
Interior
Bedrooms & bathrooms
- Bedrooms: 3
- Bathrooms: 3
Heating
- Forced Air, Gas
Cooling
- Central Air
Features
- Basement: Full,Finished
- Has fireplace: No
Interior area
- Living area range: 1500-2000 null
Property
Parking
- Total spaces: 3
- Parking features: Garage Door Opener
- Has garage: Yes
Features
- Stories: 2
- Pool features: None
Lot
- Size: 2,988 Square Feet
- Features: Park, Place Of Worship, School
Details
- Additional structures: Fence - Full
- Parcel number: 250501963
Construction
Type & style
- Home type: Townhouse
- Property subtype: Townhouse
Materials
- Brick
- Foundation: Concrete
- Roof: Shingle
Utilities & green energy
- Sewer: Sewer
Community & HOA
Community
- Security: Carbon Monoxide Detector(s), Smoke Detector(s)
Location
- Region: Halton Hills
Financial & listing details
- Annual tax amount: C$4,869
- Date on market: 9/15/2026
Price history
Price history is unavailable.
Public tax history
Tax history is unavailable.
Climate risks
Neighborhood: Georgetown
Nearby schools
GreatSchools rating
No schools nearby
We couldn't find any schools near this home.

Similar homes
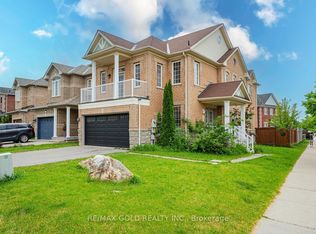
- C$899,9003 bd3 ba-- sqft19 Goldham Way, Halton Hills, ON L7G 0B2For Sale
 MLS ID #W13784600, ROYAL LEPAGE MEADOWTOWNE REALTY. TRREB
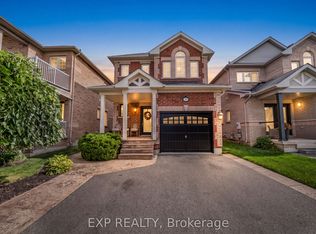
 - C$1,099,0005 bd3 ba-- sqft93 Lauchlin Cres, Halton Hills, ON L7G 5R3For Sale
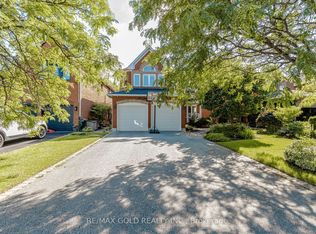 MLS ID #W14102078, RE/MAX GOLD REALTY INC.. TRREB
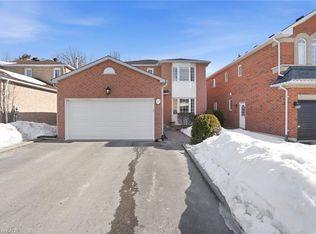
 - C$879,0004 bd2 ba-- sqft46 Hewson Cres, Halton Hills, ON L7G 2N9For Sale
 MLS ID #W13812802, ROYAL LEPAGE MEADOWTOWNE REALTY. TRREB
 - C$849,9003 bd3 ba-- sqft1140 Bonin Cres, Milton, ON L9T 0B2For Sale
 MLS ID #W13798360, RE/MAX REALTY SPECIALISTS INC.. TRREB
