Welcome to 18 Webster Way - Where Space, Privacy & Possibility Meet. Nestled in a tranquil Halton community and backing onto serene wooded land, this exceptional four-bedroom, four-bathroom residence offers the perfect balance of family comfort and future opportunity. From the moment you arrive, you'll appreciate the quiet setting and natural backdrop - no rear neighbours, just peaceful tree-lined views that provide year-round privacy and a beautiful extension of your living space.Lovingly maintained and meticulously cared for, this home reflects true pride of ownership at every turn. Inside, the home offers a spacious and functional layout designed for modern family living. Generously sized principal rooms, ample natural light, and thoughtful flow create an inviting atmosphere for both everyday life and entertaining. Step outside to enjoy your private outdoor retreat backing directly onto nature - perfect for morning coffee, evening gatherings,or simply unwinding in a tranquil setting. Upstairs, four well-appointed bedrooms provide flexibility for growing families, work-from-home professionals, or multi-generational living.The true standout feature is the separate entrance walkout basement, a fully finished space complete with a bathroom, expansive living area, and a built-in bar. Whether you envision an in-law suite, private studio, home business setup, or potentially income-generating rental, the groundwork is already in place. With direct access to the backyard and wooded setting, this lower level feels bright and connected - not secondary.Located close to top-rated schools, parks, shopping, and commuter routes, 18 Webster Way offers both convenience and long-term value.This is more than a home - it's a property with options,privacy, and room to grow.
Sold for $1,035,000
C$1,035,000
18 Webster Way, Halton Hills, ON L7G 5J7
4beds
2,160sqft
Single Family Residence, Residential
Built in ----
4,599 Square Feet Lot
$-- Zestimate®
C$479/sqft
C$3,560 Estimated rent
Home value
Not available
Estimated sales range
Not available
Not available
Owner options
List your home for rent
C$3,560/mo
Rent Zestimate®
Find your next renter with Zillow Rental Manager. Plus, with online applications, you can quickly screen prospective tenants – for free.
C$3,560/mo
Rent Zestimate®
Refinance and save
C$4,376/mo
Est. payment
Refinancing to a lower rate could help reduce your monthly payments and save thousands over the life of the loan.
C$4,376/mo
Est. payment
Explore your selling options
Work with a Zillow partner agent
Leverage their expertise and Zillow's premium Showcase listings to get your home seen by more buyers.
Get startedList with your own agent
Get your home in front of millions of buyers by listing it on Zillow.
Learn how to do itSell it yourself
Take full control of how buyers see your home on Zillow by listing For Sale by Owner (FSBO).
List your homeWhat's special
Four-bedroom four-bathroom residencePeaceful tree-lined viewsSpacious and functional layoutGenerously sized principal roomsAmple natural lightThoughtful flowFour well-appointed bedrooms
Zillow last checked:
Listing updated:
Listed by:
Maya Grozdanis, Salesperson,
ROYAL LEPAGE SIGNATURE REALTY
Source: ITSO,MLS®#: 40815507Originating MLS®#: Cornerstone Association of REALTORS®
Facts & features
Interior
Bedrooms & bathrooms
- Bedrooms: 4
- Bathrooms: 4
- Full bathrooms: 2
- 1/2 bathrooms: 2
- Main level bathrooms: 1
Other
- Level: Second
Bedroom
- Level: Second
Bedroom
- Level: Second
Bedroom
- Level: Second
Bathroom
- Features: 2-Piece
- Level: Main
Bathroom
- Features: 4-Piece
- Level: Second
Bathroom
- Features: 4-Piece
- Level: Second
Bathroom
- Features: 2-Piece
- Level: Basement
Dining room
- Level: Main
Exercise room
- Level: Basement
Family room
- Level: Main
Kitchen
- Level: Main
Living room
- Level: Main
Recreation room
- Level: Basement
Heating
- Forced Air
Cooling
- Central Air
Appliances
- Included: Bar Fridge, Dishwasher, Dryer, Gas Stove, Range Hood, Washer
Features
- Auto Garage Door Remote(s)
- Basement: Full,Finished
- Number of fireplaces: 1
Interior area
- Total structure area: 2,960
- Total interior livable area: 2,160 sqft
- Finished area above ground: 2,160
- Finished area below ground: 800
Property
Parking
- Total spaces: 5
- Parking features: Attached Garage, Garage Door Opener, Private Drive Triple+ Wide
- Attached garage spaces: 2
- Uncovered spaces: 3
Features
- Stories: 2
- Has spa: Yes
- Frontage type: South
- Frontage length: 40.00
Lot
- Size: 4,599 Square Feet
- Dimensions: 40 x 114.98
- Features: Urban, Rectangular, Arts Centre, Greenbelt, Highway Access, Hospital, Place of Worship, Playground Nearby, Public Parking, Ravine, Schools, Shopping Nearby, Trails
Details
- Parcel number: 250500961
- Zoning: LDR1-3
- Other equipment: Hot Tub Equipment
Construction
Type & style
- Home type: SingleFamily
- Architectural style: Two Story
- Property subtype: Single Family Residence, Residential
Materials
- Brick
- Foundation: Brick/Mortar, Concrete Perimeter
- Roof: Asphalt Shing
Condition
- 31-50 Years
- New construction: No
Utilities & green energy
- Sewer: Sewer (Municipal)
- Water: Municipal
Community & HOA
Community
- Security: Smoke Detector
Location
- Region: Halton Hills
Financial & listing details
- Price per square foot: C$479/sqft
- Annual tax amount: C$5,895
- Date on market: 3/26/2026
- Inclusions: Dishwasher, Dryer, Garage Door Opener, Gas Stove, Hot Tub Equipment, Range Hood, Smoke Detector, Washer, Stainless Steel Fridge, Ss Stove, Ss Microwave, Ss Dishwasher, Washer And Dryer, Water Softener Large Freezer In Basement, All Window Coverings All Light Fixtures With The Exception Of The Main Floor Powder Room Light Fixture. main Floor Powder Room Light Fixture, Laundry Room Vacuum Wall Mount, Primary Bedroom Light Fixture
Price history
| Date | Event | Price |
|---|---|---|
| 6/9/2026 | Sold | C$1,035,000C$479/sqft |
Source: ITSO #40815507 Report a problem | ||
Public tax history
Tax history is unavailable.
Neighborhood: Georgetown
Nearby homes
- C$884,0003 bd3 ba-- sqft96 Niagara Trl, Halton Hills, ON L7G0A8For Sale
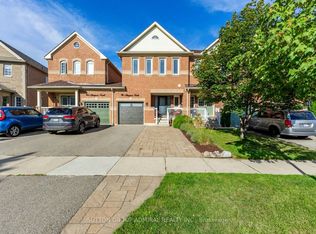
- C$3,5003 bd3 ba-- sqft98 Niagara Trl, Halton Hills, ON L7G0A8For Rent

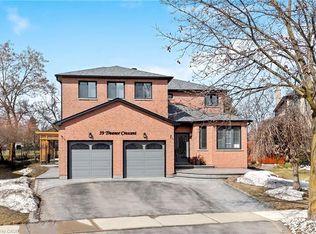
- C$1,490,0005 bd4 ba3.2k sqft39 Treanor Cres, Halton Hills, ON L7G5H8Sold
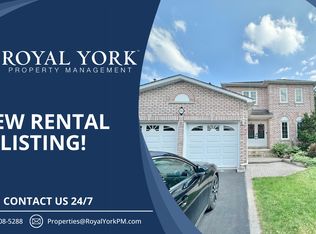
- C$--3 bd3 ba2k sqft33 Samuel Cres, Halton Hills, ON L7G5H3Off Market
- C$1,200,0003 bd3 ba1.5k sqft91 Samuel Cres, Halton Hills, ON L7G5J3Sold
- C$1,259,9006 bd5 ba-- sqft424 Barber Dr, Halton Hills, ON L7G0A5For Sale
- C$1,535,0007 bd6 ba-- sqft31 Monarch Dr, Halton Hills, ON L7G0H9For Sale
- C$1,449,0008 bd6 ba-- sqft17 Monarch Dr, Halton Hills, ON L7G0H9For Sale
Nearby schools
GreatSchools rating
No schools nearby
We couldn't find any schools near this home.
