Beautiful 4+1 bedroom family home backing onto a park with no direct neighbours behind. Located in one of the most sought after neighbourhoods in Georgetown with a very friendly and welcoming community, this property offers outstanding curb appeal with beautiful gardens and patterned concrete creating a warm and welcoming first impression. This spacious property offers a functional layout, multiple living areas, home office, main floor laundry, mud room and thoughtful updates throughout, making it ideal for growing or multi generational families. The main level features hardwood flooring in the living, dining and family rooms, a dedicated main floor office with crown moulding and large front facing windows, and a bright family room with gas fireplace and sliding door walk out to the covered patio. The updated kitchen is complete with granite countertops, tile backsplash, shaker style cabinets, stainless steel appliances including a double oven and induction cooktop, custom built in range hood and under cabinet lighting. The breakfast area features a large bay window with built in window seat with extra storage, walk out to the covered patio and peaceful park views. Upstairs, the spacious primary bedroom includes his and hers closets and a beautifully updated five piece ensuite with heated towel bars, glass shower with rain head and bench, soaker tub and custom double sink vanity with marble countertop. Three additional large bedrooms and a four piece family bathroom with double sinks complete the upper level. The finished lower level offers a large rec room, additional bedroom, four piece bathroom and a full second kitchen area. The fully fenced backyard features concrete and flagstone patios, a covered patio and shed with power and TV connection, backing onto a park with no direct neighbours behind.
Sold for $1,490,000
C$1,490,000
39 Treanor Cres, Halton Hills, ON L7G 5H8
5beds
3,274sqft
Single Family Residence, Residential
Built in 1990
5,555 Square Feet Lot
$-- Zestimate®
C$455/sqft
C$4,767 Estimated rent
Home value
Not available
Estimated sales range
Not available
Not available
Owner options
List your home for rent
C$4,767/mo
Rent Zestimate®
Find your next renter with Zillow Rental Manager. Plus, with online applications, you can quickly screen prospective tenants – for free.
C$4,767/mo
Rent Zestimate®
Refinance and save
C$6,299/mo
Est. payment
Refinancing to a lower rate could help reduce your monthly payments and save thousands over the life of the loan.
C$6,299/mo
Est. payment
Explore your selling options
Work with a Zillow partner agent
Leverage their expertise and Zillow's premium Showcase listings to get your home seen by more buyers.
Get startedList with your own agent
Get your home in front of millions of buyers by listing it on Zillow.
Learn how to do itSell it yourself
Take full control of how buyers see your home on Zillow by listing For Sale by Owner (FSBO).
List your homeWhat's special
Outstanding curb appealBeautiful gardensMain floor laundryMud roomThree additional large bedroomsCovered patio
Zillow last checked:
Listing updated:
Listed by:
Lisa Hartsink, Broker of Record,
Coldwell Banker Elevate Realty, Brokerage
Source: ITSO,MLS®#: 40802027Originating MLS®#: Cornerstone Association of REALTORS®
Facts & features
Interior
Bedrooms & bathrooms
- Bedrooms: 5
- Bathrooms: 4
- Full bathrooms: 3
- 1/2 bathrooms: 1
- Main level bathrooms: 1
Bedroom
- Description: Broadloom Window overlooking side yard Double closet
- Level: Second
Bedroom
- Description: Laminate flooring Chandelier Window overlooking backyard with park view Spacious room Double closet
- Level: Second
Bedroom
- Description: Broadloom Three windows overlooking front yard Double closet Updated semi flush mount light
- Level: Second
Other
- Description: Hardwood flooring Very spacious room Two windows overlooking backyard with park view Feature wall for bed Ceiling fan with light His and hers closets
- Level: Second
Bedroom
- Description: Tile floor Single closet
- Level: Basement
Bathroom
- Description: Tile floor Updated vanity with granite countertop Double sinks Medicine cabinet Heated towel racks Tub and shower combo with tile surround Dual flush toilet Double door linen closet with mirror doors Updated flush mount light fixture
- Features: 4-Piece
- Level: Second
Bathroom
- Description: Five piece bathroom with pocket door Ceramic tile floors Soaker tub Glass shower with rain shower head and bench Dual flush toilet Custom double sink vanity with marble countertop Mirror medicine cabinet Built in storage Chandelier Pot lights Heated towel bars Storage cabinet with vanity and make up mirror
- Features: 5+ Piece
- Level: Second
Bathroom
- Description: Tile flooring Vanity light Updated vanity
- Features: 2-Piece
- Level: Main
Bathroom
- Description: Four piece bathroom Tile Floor Double sink vanity Dual flush toilet Stand alone shower Pot lights Mirrors included
- Features: 4-Piece
- Level: Basement
Breakfast room
- Description: Tile floor Chandelier Large bay window with built in window seat Overlooking backyard Walk out to covered patio View of park with no direct neighbours behind Custom blinds
- Level: Main
Other
- Description: under front hall Storage under stairs unfinished
- Level: Basement
Dining room
- Description: Hardwood flooring Overlooking backyard Chandelier Crown moulding
- Level: Main
Family room
- Description: Hardwood flooring Window overlooking side Gas fireplace Sliding door walk out to the covered patio Ceiling fan with light
- Level: Main
Foyer
- Description: Tile flooring Ceramic tile flooring Double closet Pendant light Double door entry with wrought iron inserts and glass panels
- Level: Main
Kitchen
- Description: Tile floor Updated kitchen Granite countertops Tile backsplash Pot lights Under cabinet lighting Ceiling fan with light Stainless steel appliances Whirlpool stainless steel French door fridge with bottom freezer drawer LG black microwave Stainless steel Miele dishwasher Stainless steel double oven Cafe induction cooktop Custom built in range hood Shaker style cabinets
- Level: Main
Kitchen
- Description: Tile floor Glass cabinet with decorative lighting Sink with tile backsplash Cabinetry with built in desk area Breakfast area New countertops (as is) Appliances (all as is): Fridge Stainless steel Samsung induction stove Stainless steel range hood Stove
- Level: Basement
Laundry
- Description: Tile floor Stone countertops Sink with tile backsplash Garage access to house Side entrance Maytag washer and dryer, white Custom built in cabinetry
- Level: Main
Living room
- Description: Hardwood flooring Pot lights Crown moulding Window overlooking side yard
- Level: Main
Office
- Description: Hardwood flooring Crown moulding Ceiling fan with light Double door entry 3 windows overlooking front yard
- Level: Main
Recreation room
- Description: Tile floor Seating area Pot lights throughout
- Level: Basement
Heating
- Forced Air, Natural Gas
Cooling
- Central Air
Appliances
- Included: Water Heater, Water Softener, Dishwasher, Refrigerator, Stove, Washer
- Laundry: Main Level
Features
- In-law Capability
- Windows: Window Coverings
- Basement: Full,Finished
- Number of fireplaces: 1
- Fireplace features: Family Room, Gas
Interior area
- Total structure area: 4,178
- Total interior livable area: 3,274 sqft
- Finished area above ground: 3,274
- Finished area below ground: 904
Property
Parking
- Total spaces: 5
- Parking features: Attached Garage, Garage Door Opener, Private Drive Double Wide
- Attached garage spaces: 2
- Uncovered spaces: 3
Features
- Stories: 2
- Patio & porch: Patio
- Has view: Yes
- View description: Park/Greenbelt
- Frontage type: North
- Frontage length: 44.09
Lot
- Size: 5,555 Square Feet
- Dimensions: 44.09 x 126
- Features: Urban, Park, Place of Worship, Rec./Community Centre, School Bus Route, Schools
Details
- Parcel number: 250500848
- Zoning: LDR1-2
Construction
Type & style
- Home type: SingleFamily
- Architectural style: Two Story
- Property subtype: Single Family Residence, Residential
Materials
- Brick
- Foundation: Poured Concrete
- Roof: Asphalt Shing
Condition
- 31-50 Years
- New construction: No
- Year built: 1990
Utilities & green energy
- Sewer: Sewer (Municipal)
- Water: Municipal
Community & HOA
Location
- Region: Halton Hills
Financial & listing details
- Price per square foot: C$455/sqft
- Annual tax amount: C$6,850
- Date on market: 3/10/2026
- Inclusions: Dishwasher, Garage Door Opener, Refrigerator, Stove, Washer, Window Coverings, Other, Window Coverings & Screens; Elfs; Ceiling Fans; Closet Organizers; All Bath Rods & Mirrors; Existing Microwave, Stove, Range Hood, Fridge, Dishwasher; Gdos & Remotes; Washer & Dryer; Cvac & Related Equipment; Tv Wall Mounts. Water Rite Water Softener (As Is, Not Hooked Up). basement Items: Samsung Stove, Oven; Dishwasher; 2 Fridges, Utility Room Deep Freezer; Garage Fridge; (As Is).
- Exclusions: Staging Curtains, Living Room Curtains, Primary Bedroom Curtains.
Price history
| Date | Event | Price |
|---|---|---|
| 6/4/2026 | Sold | C$1,490,000C$455/sqft |
Source: ITSO #40802027 Report a problem | ||
Public tax history
Tax history is unavailable.
Neighborhood: Georgetown
Nearby homes
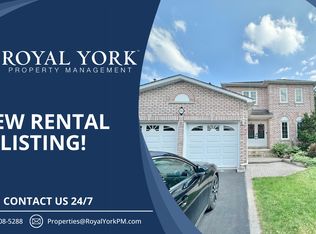
- C$--3 bd3 ba2k sqft33 Samuel Cres, Halton Hills, ON L7G5H3Off Market
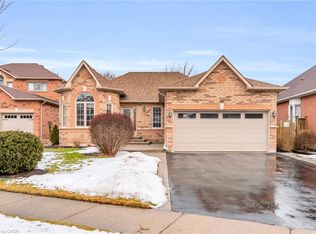
- C$1,200,0003 bd3 ba1.5k sqft91 Samuel Cres, Halton Hills, ON L7G5J3Sold
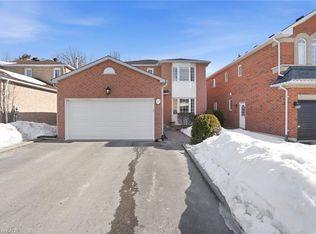
- C$1,035,0004 bd4 ba2.1k sqft18 Webster Way, Halton Hills, ON L7G5J7Sold
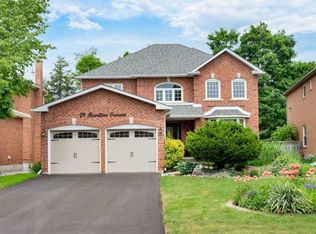
- C$--4 bd4 ba-- sqft29 Hamilton Cres, Halton Hills, ON L7G5K9Off Market
- C$929,0003 bd3 ba-- sqft96 Niagara Trl, Halton Hills, ON L7G0A8For Sale
- C$878,0003 bd3 ba-- sqft73 James Young Dr, Halton Hills, ON L7G5S5For Sale
- C$1,350,0004 bd4 ba3.1k sqft49 Harley Ave, Halton Hills, ON L7G5R8Sold
- C$1,199,9004 bd4 ba1.7k sqft74 Harley Ave, Halton Hills, ON L7G5R8For Sale
Nearby schools
GreatSchools rating
No schools nearby
We couldn't find any schools near this home.
