COUNTRY LIVING AT ITS FINEST! Welcome to this beautifully maintained and upgraded bungalow situated on an impressive 100 Ft x 150 Ft lot backing onto a picturesque greenbelt! Enjoy exceptional privacy, peaceful surroundings and the perfect blend of country charm and city convenience, just minutes from Hwy 401 and Milton Town Centre. This inviting home features a bright, spacious layout, a beautiful kitchen with updated custom cabinetry (2025), ceramic flooring, stylish backsplash and breakfast bar. The dining room offers access to a lovely screened porch, perfect for relaxing and enjoying nature. The upgraded basement (2025) features a separate entrance, 2 bedrooms and additional living space, ideal for extended family use. A separate recreation room with a 3-piece washroom provides even more flexibility. BONUS DETACHED MULTIPURPOSE STUDIO! The detached garage has been finished into a versatile recreational space featuring a separate room and washroom. Perfect potential for a home office, creative studio, hobby room, fitness area or private retreat, subject to municipal approvals. EXTENSIVE UPGRADES include updated sunroom (2025), kitchen cabinetry (2025), basement improvements (2025), roof (2019), upgraded sewage ejector system within the last 5 years and 200-amp electrical service. A rare opportunity offering a generous lot, beautiful greenbelt setting and flexible living spaces, conveniently located near shopping, schools, amenities and major highways. DON'T MISS THIS UNIQUE PROPERTY!
For sale
C$1,199,000
8749 Tremaine Rd, Milton, ON L9T 9C4
5beds
3baths
Single Family Residence
Built in ----
0.34 Acres Lot
$-- Zestimate®
C$--/sqft
C$-- HOA
What's special
Bright spacious layoutCeramic flooringStylish backsplashBreakfast barBonus detached multipurpose studioUpdated sunroomGenerous lot
- 1 hour
- 1
- 0
Zillow last checked:
Listing updated:
Listed by:
WOLF REALTY INC.
Source: TRREB,MLS®#: W14135298 Originating MLS®#: Toronto Regional Real Estate Board
Facts & features
Interior
Bedrooms & bathrooms
- Bedrooms: 5
- Bathrooms: 3
Primary bedroom
- Level: Main
- Dimensions: 3.38 x 2.1
Bedroom 2
- Level: Main
- Dimensions: 3.53 x 2.1
Bedroom 3
- Level: Main
- Dimensions: 3.38 x 2.72
Bedroom 4
- Level: Basement
- Dimensions: 0 x 0.01
Bedroom 5
- Level: Basement
- Dimensions: 0.01 x 0
Dining room
- Level: Main
- Dimensions: 3.58 x 3.23
Kitchen
- Level: Main
- Dimensions: 5.66 x 2.77
Living room
- Level: Main
- Dimensions: 5.51 x 4.01
Study
- Level: Main
- Dimensions: 0.01 x 0.01
Heating
- Forced Air, Oil
Cooling
- None
Features
- In-Law Suite
- Basement: Apartment
- Has fireplace: No
Interior area
- Living area range: 1100-1500 null
Property
Parking
- Total spaces: 8
- Parking features: Garage
- Has garage: Yes
Features
- Pool features: None
Lot
- Size: 0.34 Acres
Details
- Parcel number: 249740091
Construction
Type & style
- Home type: SingleFamily
- Architectural style: Bungalow
- Property subtype: Single Family Residence
Materials
- Brick
- Foundation: Concrete Block
- Roof: Asphalt Shingle
Utilities & green energy
- Sewer: Septic
Community & HOA
Location
- Region: Milton
Financial & listing details
- Annual tax amount: C$4,975
- Date on market: 10/31/2026
Price history
Price history is unavailable.
Public tax history
Tax history is unavailable.
Climate risks
Neighborhood: 401 Industrial Area
Nearby schools
GreatSchools rating
No schools nearby
We couldn't find any schools near this home.
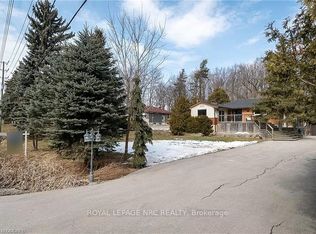
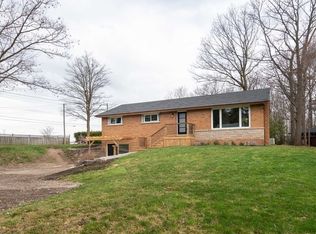
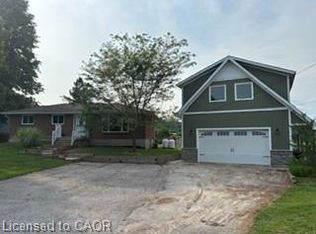

Similar homes
- C$1,149,0004 bd2 ba1.3k sqft81 Tremaine Rd, Milton, ON L9T 2W8For Sale
 MLS ID #40873983, Lisa Hartsink, Broker of Record, Coldwell Banker Elevate Realty, Brokerage. ITSO
- C$1,190,0003 bd3 ba-- sqft42 James St, Milton, ON L9T 2P6For Sale
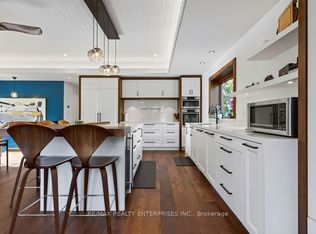 MLS ID #W14122364, RE/MAX REALTY ENTERPRISES INC.. TRREB
- C$1,229,0005 bd4 ba-- sqft431 Harkin Pl, Milton, ON L9T 7Y1For Sale
 MLS ID #W14135182, RE/MAX GOLD REALTY INC.. TRREB
- C$1,025,0005 bd3 ba-- sqft81 Miles St, Milton, ON L9T 1E7For Sale
 MLS ID #W14127756, ROYAL LEPAGE MEADOWTOWNE REALTY. TRREB
