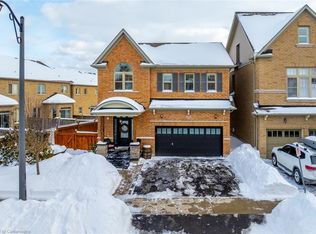
Beautifully Upgraded From Top To Bottom, This Stunning Quality-Built Brick & Stone Detached Home Offers The Perfect Blend Of Style, Comfort & Income Potential! Nestled In A Highly Sought-After Family-Friendly Neighbourhood At The Foothills Of The Niagara Escarpment, This 3-Bedroom, 3-Bathroom Home Welcomes You With Impressive 9' Ceilings, Gorgeous Hardwood Floors Throughout & An Abundance Of Natural Light. Thoughtfully Designed Living Spaces Include Separate Living & Dining Rooms, Along With A Spacious Family Room Perfect For Everyday Living & Entertaining. The Family-Sized Kitchen Features Stainless Steel Appliances & A Walk-Out To A Fully Fenced Backyard, Ideal For Summer Gatherings. Convenient Basement Access From The Garage Adds To The Functionality. BONUS: LEGAL BASEMENT APARTMENT! An Excellent Opportunity For Additional Rental Income, Mortgage Support Or Private Living Space For Extended Family. A Fantastic Opportunity To Own A Beautifully Upgraded Home In A Desirable Location!
For sale
C$1,229,000
431 Harkin Pl, Milton, ON L9T 7Y1
6beds
5baths
Single Family Residence
Built in ----
3,369 Square Feet Lot
$-- Zestimate®
C$--/sqft
C$-- HOA
What's special
Gorgeous hardwood floors throughoutAbundance of natural lightFamily-sized kitchenStainless steel appliances
- 7 days
- 14
- 0
Zillow last checked:
Listing updated:
Listed by:
RE/MAX GOLD REALTY INC.
Source: TRREB,MLS®#: W14135182 Originating MLS®#: Toronto Regional Real Estate Board
Facts & features
Interior
Bedrooms & bathrooms
- Bedrooms: 6
- Bathrooms: 5
Primary bedroom
- Description: Primary Bedroom
- Level: Second
- Area: 16.42 Square Meters
- Area source: Other
- Dimensions: 3.08 x 5.33
Bedroom 2
- Description: Bedroom 2
- Level: Second
- Area: 15.08 Square Meters
- Area source: Other
- Dimensions: 4.02 x 3.75
Bedroom 3
- Description: Bedroom 3
- Level: Second
- Area: 11.27 Square Meters
- Area source: Other
- Dimensions: 3.08 x 3.66
Breakfast
- Description: Breakfast
- Level: Main
- Area: 9.75 Square Meters
- Area source: Other
- Dimensions: 2.74 x 3.56
Dining room
- Description: Dining Room
- Level: Main
- Area: 19.96 Square Meters
- Area source: Other
- Dimensions: 2.80 x 7.13
Family room
- Description: Family Room
- Level: Second
- Area: 23.76 Square Meters
- Area source: Other
- Dimensions: 4.36 x 5.45
Kitchen
- Description: Kitchen
- Level: Main
- Area: 10.54 Square Meters
- Area source: Other
- Dimensions: 2.96 x 3.56
Laundry
- Description: Laundry
- Level: Main
- Area: 3.95 Square Meters
- Area source: Other
- Dimensions: 1.83 x 2.16
Living room
- Description: Living Room
- Level: Main
- Area: 19.96 Square Meters
- Area source: Other
- Dimensions: 2.80 x 7.13
Heating
- Forced Air, Gas
Cooling
- Central Air
Features
- Basement: Apartment,Separate Entrance,Finished
- Has fireplace: Yes
Interior area
- Living area range: 2000-2500 null
Video & virtual tour
Property
Parking
- Total spaces: 6
- Parking features: Private Double
- Has attached garage: Yes
Features
- Stories: 2
- Pool features: None
Lot
- Size: 3,369 Square Feet
Details
- Parcel number: 249623265
- Other equipment: Sump Pump
Construction
Type & style
- Home type: SingleFamily
- Property subtype: Single Family Residence
Materials
- Brick
- Foundation: Concrete
- Roof: Asphalt Shingle
Utilities & green energy
- Sewer: Sewer
Community & HOA
Location
- Region: Milton
Financial & listing details
- Annual tax amount: C$5,402
- Date on market: 10/31/2026
Price history
Price history is unavailable.
Public tax history
Tax history is unavailable.
Climate risks
Neighborhood: Scott
Nearby schools
GreatSchools rating
No schools nearby
We couldn't find any schools near this home.


Similar homes
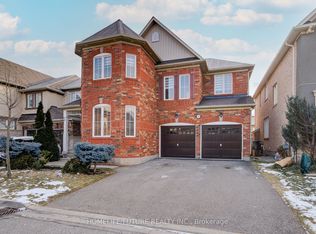
- C$1,179,9006 bd4 ba-- sqft881 Lancaster Blvd, Milton, ON L9T 6A4For Sale
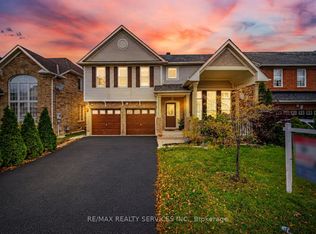 MLS ID #W14090010, RE/MAX REALTY SERVICES INC.. TRREB
- C$1,298,0005 bd5 ba-- sqft920 Clark Blvd, Milton, ON L9T 6P5For Sale
 MLS ID #W13594468, SAM MCDADI REAL ESTATE INC.. TRREB
- C$1,299,8884 bd4 ba-- sqft526 Kennedy Cir W, Milton, ON L9E 1P9For Sale
 MLS ID #W13777774, RE/MAX GOLD REALTY INC.. TRREB
- C$1,228,0006 bd4 ba-- sqft3850 Forest Bluff Cres, Mississauga, ON L5N 7V1For Sale
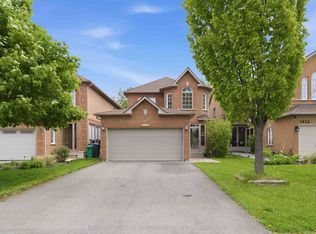 MLS ID #W13668308, RE/MAX REALTY SPECIALISTS INC.. TRREB
