A truly special bungalow where timeless character meets exceptional gardens and spacious family living. Welcome to 81 Miles Street in desirable Old Milton, a lovingly expanded detached home with lots of room to spread out, set on a generous, private lot (120x66 ft) with outstanding perennial landscaping once featured in Secret Gardens of Milton Tour. Inside, a bright central kitchen offers solid maple cabinetry, quartz countertops, tile backsplash, abundant pantry storage and a generous eat-in area perfect for everyday gatherings. A formal front living room and separate dining room provide wonderful entertaining spaces, while the sunroom with gas fireplace and multiple windows, has garden views and direct backyard access offers a peaceful place to unwind. Enjoy carpet-free main-floor living, three spacious bedrooms with hardwood flooring and multiple closets, two full bathrooms (plus one in basement) including one with a Safe Step Walk-In tub, and convenient main-floor laundry. The fully finished basement adds incredible flexibility with oversized windows, a cozy recreation room featuring a gas fireplace and wet bar, an additional bedroom, three-piece bathroom with shower, ample storage and two basement entrances, all with full head clearance useable space. Outside, the beautifully landscaped grounds create a private retreat, enhanced by exterior pot lights that add warmth and charm to the home's outdoor spaces, while the expansive driveway accommodates more than six vehicles plus a detached garage with electricity. Filled with warmth, personality and thoughtful spaces to gather or relax, this character-rich Old Milton bungalow offers a wonderful opportunity to make yourself at home. Book your private showing and experience 81 Miles Street for yourself.
For sale
C$1,025,000
81 Miles St, Milton, ON L9T 1E7
5beds
3baths
Single Family Residence
Built in ----
7,920 Square Feet Lot
$-- Zestimate®
C$--/sqft
C$-- HOA
What's special
Timeless characterExceptional gardensSpacious family livingOutstanding perennial landscapingBright central kitchenSolid maple cabinetryQuartz countertops
- 4 days
- 8
- 0
Zillow last checked:
Listing updated:
Listed by:
ROYAL LEPAGE MEADOWTOWNE REALTY
Source: TRREB,MLS®#: W14127756 Originating MLS®#: Toronto Regional Real Estate Board
Facts & features
Interior
Bedrooms & bathrooms
- Bedrooms: 5
- Bathrooms: 3
Primary bedroom
- Level: Main
- Dimensions: 3.99 x 4.75
Bedroom
- Level: Basement
- Dimensions: 3.1 x 4.22
Bedroom
- Level: Basement
- Dimensions: 3.96 x 5.56
Bedroom 2
- Level: Main
- Dimensions: 2.64 x 2.92
Bedroom 3
- Level: Main
- Dimensions: 3.35 x 4.55
Den
- Level: Basement
- Dimensions: 2.44 x 3.38
Dining room
- Level: Main
- Dimensions: 3.61 x 5.38
Family room
- Level: Main
- Dimensions: 5.18 x 3.53
Kitchen
- Level: Main
- Dimensions: 3.66 x 4.65
Laundry
- Level: Main
- Dimensions: 2.82 x 1.8
Living room
- Level: Main
- Dimensions: 4.6 x 4.88
Recreation
- Level: Basement
- Dimensions: 3.68 x 6.55
Recreation
- Level: Basement
- Dimensions: 7.59 x 5.49
Utility room
- Level: Basement
- Dimensions: 2.77 x 2.29
Heating
- Forced Air, Gas
Cooling
- Central Air
Appliances
- Included: Water Heater, Water Softener
Features
- Basement: Finished
- Has fireplace: Yes
- Fireplace features: Electric, Natural Gas
Interior area
- Living area range: 1500-2000 null
Video & virtual tour
Property
Parking
- Total spaces: 7
- Parking features: Private
- Has garage: Yes
Features
- Pool features: None
Lot
- Size: 7,920 Square Feet
- Features: Arts Centre, Hospital, Library, Park, School
Details
- Additional structures: Shed
- Parcel number: 249520015
Construction
Type & style
- Home type: SingleFamily
- Architectural style: Bungalow
- Property subtype: Single Family Residence
Materials
- Aluminum Siding
- Foundation: Concrete
- Roof: Shingle
Utilities & green energy
- Sewer: Sewer
Community & HOA
Location
- Region: Milton
Financial & listing details
- Annual tax amount: C$4,810
- Date on market: 10/29/2026
Price history
Price history is unavailable.
Public tax history
Tax history is unavailable.
Climate risks
Neighborhood: Old Milton
Nearby schools
GreatSchools rating
No schools nearby
We couldn't find any schools near this home.
Similar homes
- C$950,0005 bd3 ba1.4k sqft241 Bousfield Cres, Milton, ON L9T 3N5For Sale
 MLS ID #40874627, Andrea Pauline Jones, Broker, RE/MAX Real Estate Centre Inc.. ITSO
- C$1,099,0004 bd3 ba-- sqft29 Mary St, Milton, ON L9T 1L6For Sale
 MLS ID #W13664442, FOREST HILL REAL ESTATE INC.. TRREB
- C$1,190,0003 bd3 ba-- sqft42 James St, Milton, ON L9T 2P6For Sale
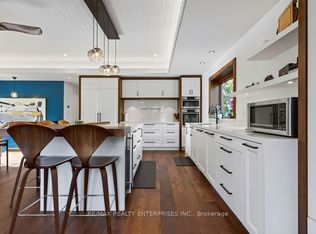 MLS ID #W14122364, RE/MAX REALTY ENTERPRISES INC.. TRREB
- C$999,9004 bd2 ba-- sqft532 Churchill Ave, Milton, ON L9T 3A2For Sale
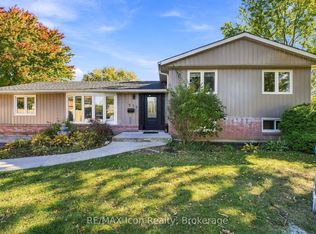 MLS ID #W14103558, RE/MAX Icon Realty. TRREB
