Welcome to Old Milton, where small-town charm meets exceptional custom design. Set on an impressive 66 x 120 ft lot with room for a pool, this newly built residence delivers nearly 4,000 sq. ft. of beautifully finished living space, thoughtfully designed for modern family living and effortless entertaining. Every detail reflects quality craftsmanship, from the 9 ft ceilings on all three levels and solid 8 ft wood doors to the striking solid white oak staircase, wide-plank hardwood floors, and bespoke millwork throughout. The well-considered floor plan offers four generously appointed bedrooms, each with its own private ensuite and detailed coffered ceiling. The primary retreat is complete with a custom walk-in closet featuring tailored built-in storage. At the heart of the home, the exquisitely appointed kitchen combines custom cabinetry with premium appliances and a dedicated butler's pantry featuring a wine fridge and pocket doors that connect seamlessly to the dining room. The inviting principal rooms offer an ideal setting for hosting family gatherings, while the covered rear patio creates a natural extension of the living space for outdoor dining and summer evenings overlooking the backyard. The fully finished lower level, complete with heated hardwood floors, offers exceptional versatility for a media room, home gym, games area, or additional family living space. Further highlights include heated bathroom floors, a heated garage, integrated Sonos sound system, HEPA air filtration, HRV system, Ecobee thermostat, security cameras, custom mudroom cabinetry, and convenient second-floor laundry. Ideally situated just minutes from downtown Milton, excellent schools, parks, recreation facilities, cafés, and everyday amenities, this exceptional property offers the perfect blend of refined finishes, functional design, generous living space, and the welcoming community feel that makes Old Milton so special.
For sale
C$2,399,000
84 John St, Milton, ON L9T 1G3
4beds
6baths
Single Family Residence
Built in ----
7,920 Square Feet Lot
$-- Zestimate®
C$--/sqft
C$-- HOA
What's special
Wide-plank hardwood floorsBespoke millwork throughoutFour generously appointed bedroomsDetailed coffered ceilingHeated bathroom floorsCustom mudroom cabinetryConvenient second-floor laundry
- 5 days
- 27
- 5
Zillow last checked:
Listing updated:
Listed by:
SOTHEBY'S INTERNATIONAL REALTY CANADA
Source: TRREB,MLS®#: W14004172 Originating MLS®#: Toronto Regional Real Estate Board
Originating MLS®#: Toronto Regional Real Estate BoardFacts & features
Interior
Bedrooms & bathrooms
- Bedrooms: 4
- Bathrooms: 6
Primary bedroom
- Level: Second
- Dimensions: 5.4 x 4.39
Bedroom 2
- Level: Second
- Dimensions: 3.79 x 3.57
Bedroom 3
- Level: Second
- Dimensions: 4.67 x 3.53
Bedroom 4
- Level: Second
- Dimensions: 3.75 x 4.86
Other
- Level: Main
Breakfast
- Level: Main
- Dimensions: 2.82 x 1.54
Dining room
- Level: Main
- Dimensions: 3.96 x 5.54
Foyer
- Level: Main
- Dimensions: 2.13 x 6.07
Foyer
- Level: Main
- Dimensions: 2.13 x 6.07
Kitchen
- Level: Main
- Dimensions: 2.66 x 5.66
Laundry
- Level: Second
- Dimensions: 3.01 x 3.61
Living room
- Level: Main
- Dimensions: 5.78 x 4.97
Living room
- Level: Main
- Dimensions: 5.78 x 4.97
Mud room
- Level: Main
- Dimensions: 1.71 x 3.7
Mud room
- Level: Main
- Dimensions: 1.71 x 3.7
Office
- Level: Main
- Dimensions: 3.85 x 3.53
Other
- Level: Basement
- Dimensions: 2.7 x 1.37
Other
- Level: Basement
- Dimensions: 5.44 x 3.06
Other
- Level: Basement
- Dimensions: 2.17 x 2.24
Recreation
- Level: Basement
- Dimensions: 7.41 x 6.22
Recreation
- Level: Basement
- Dimensions: 10.15 x 5.96
Utility room
- Level: Basement
- Dimensions: 2.08 x 5.01
Heating
- Forced Air, Gas
Cooling
- Central Air
Appliances
- Included: Bar Fridge, Built-In Oven
Features
- ERV/HRV, Storage
- Flooring: Carpet Free
- Basement: Finished
- Has fireplace: Yes
Interior area
- Living area range: 3000-3500 null
Property
Parking
- Total spaces: 8
- Parking features: Private Double
- Has garage: Yes
Features
- Stories: 2
- Pool features: None
Lot
- Size: 7,920 Square Feet
- Features: Fenced Yard, Library, Park, Public Transit, School
Details
- Parcel number: 249520021
Construction
Type & style
- Home type: SingleFamily
- Property subtype: Single Family Residence
Materials
- Brick
- Foundation: Concrete
- Roof: Asphalt Shingle
Utilities & green energy
- Sewer: Sewer
Community & HOA
Location
- Region: Milton
Financial & listing details
- Annual tax amount: C$9,342
- Date on market: 10/13/2026
Price history
Price history is unavailable.
Public tax history
Tax history is unavailable.
Climate risks
Neighborhood: Old Milton
Nearby schools
GreatSchools rating
No schools nearby
We couldn't find any schools near this home.

Similar homes
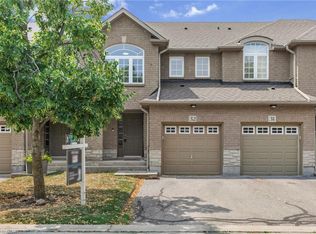
- C$2,299,9904 bd4 ba-- sqft62 Miles St, Milton, ON L9T 1E6For Sale
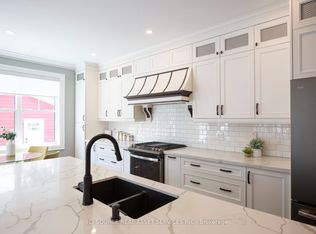 MLS ID #W13758202, ICI SOURCE REAL ASSET SERVICES INC.. TRREB
 - C$2,599,9005 bd5 ba3k sqft301 Martin St, Milton, ON L9T 2R7For Sale
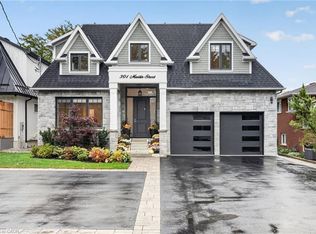 MLS ID #40869358, David Robbio, Broker, Real Broker Ontario Ltd Brokerage 1800r. ITSO
 - C$2,548,0004 bd5 ba2.8k sqft307 Martin St, Milton, ON L9T 2R6For Sale
 MLS ID #40846214, Michelle Merritt, Broker, Real Broker Ontario Ltd.. ITSO
 - C$1,679,9995 bd5 ba-- sqft483 Hinchey Cres, Milton, ON L9T 7Y7For Sale
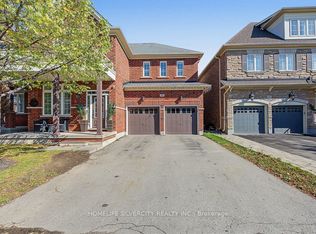 MLS ID #W14082984, HOMELIFE SILVERCITY REALTY INC.. TRREB
