Welcome to the Ponderosa Nature Resort, a tranquil and inclusive environment for nature enthusiasts looking to relax, and enjoy recreational activities in a clothing-optional setting. This community has strict policies regarding guest conduct to ensure a comfortable and respectful environment for all. Lots of amenities including resort style indoor and outdoor pool and clubhouse, events, volleyball and tennis courts, and surrounded by conservation areas with trails. This year round, one floor home is approx 1210 sq ft featuring an open concept floor plan with laminate and hardwood flooring throughout, family room or primary bedroom with propane gas fireplace, walk in closet. Neutral decor. Open concept white kitchen with live edge counters and hands free faucet which opens to the step down live edge living room area that looks onto the green space. 4pce bath with newer double sinks and faucet, den for guests. Fees are 1350/month & incl water, prop taxes, garbage removal and buyer must be approved by the Park. Bonus: Laundry area, forced air heating/cooling, newer fascia, backyard fenced in.
For sale
C$189,000
124 Otto Ln, Freelton, ON L0R
2beds
1,210sqft
Modular Home, Residential
Built in ----
-- sqft lot
$-- Zestimate®
C$156/sqft
C$1,350/mo HOA
What's special
Volleyball and tennis courtsOpen concept floor planWalk in closetNeutral decorOpen concept white kitchenLive edge countersHands free faucet
- 113 days |
- 264 |
- 5 |
Zillow last checked:
Listing updated:
Listed by:
Tina Doyle, Salesperson,
RE/MAX Escarpment Realty Inc.
Source: ITSO,MLS®#: 40826313Originating MLS®#: Cornerstone Association of REALTORS®
Facts & features
Interior
Bedrooms & bathrooms
- Bedrooms: 2
- Bathrooms: 1
- Full bathrooms: 1
- Main level bathrooms: 1
- Main level bedrooms: 2
Bedroom
- Level: Main
Bedroom
- Level: Main
Bathroom
- Features: 4-Piece
- Level: Main
Den
- Level: Main
Dining room
- Level: Main
Kitchen
- Level: Main
Mud room
- Level: Main
Utility room
- Level: Main
Heating
- Forced Air-Propane
Cooling
- None
Appliances
- Included: Gas Stove, Refrigerator, Washer
- Laundry: In-Suite
Features
- None
- Basement: None
- Has fireplace: No
Interior area
- Total structure area: 1,210
- Total interior livable area: 1,210 sqft
- Finished area above ground: 1,210
Property
Parking
- Total spaces: 2
- Parking features: Gravel, Private Drive Single Wide
- Uncovered spaces: 2
Features
- Stories: 1
- Exterior features: Year Round Living
- Has private pool: Yes
- Pool features: Community, In Ground
- Frontage type: East
- Frontage length: 819.59
Lot
- Dimensions: 819.59 x
- Features: Rural, Quiet Area, Trails
Details
- Additional structures: Shed(s)
- Parcel number: 175360025
- Lease amount: $0
- Zoning: P8, P7, A2
Construction
Type & style
- Home type: SingleFamily
- Architectural style: Bungalow
- Property subtype: Modular Home, Residential
Materials
- Vinyl Siding
- Foundation: Concrete Block
- Roof: Metal
Condition
- 31-50 Years
- New construction: No
Utilities & green energy
- Sewer: Other
- Water: Co-Operative
Community & HOA
Community
- Security: Security Gate
HOA
- Has HOA: Yes
- Amenities included: Clubhouse, Pool, Tennis Court(s), Parking
- Services included: Water, Property Taxes, Garbage Removal
- HOA fee: C$1,350 monthly
Location
- Region: Freelton
Financial & listing details
- Price per square foot: C$156/sqft
- Date on market: 5/1/2026
- Inclusions: Gas Stove, Refrigerator, Washer
Price history
| Date | Event | Price |
|---|---|---|
| 5/1/2026 | Price change | C$189,000-5%C$156/sqft |
Source: ITSO #40826313 Report a problem | ||
| 8/28/2024 | Listed for sale | C$198,900C$164/sqft |
Source:  Cornerstone Association of REALTORS® - Hamilton-Burlington #H4205013 Report a problem Cornerstone Association of REALTORS® - Hamilton-Burlington #H4205013 Report a problem | ||
Public tax history
Tax history is unavailable.
Climate risks
Neighborhood: L0R
Nearby schools
GreatSchools rating
No schools nearby
We couldn't find any schools near this home.
- C$149,9001 bd1 ba710 sqft125 Otto Ln, Freelton, ON N0BFor Sale

- C$189,9001 bd1 ba524 sqft128 Otto Ln, Freelton, ON N0B2J0For Sale

- C$75,0002 bd2 ba409 sqft85 Eddie Ln, Freelton, ON L0R1K0For Sale
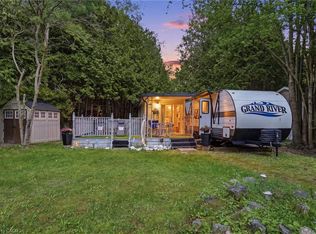
- C$560,0002 bd3 ba1.4k sqft193 Glenariff Dr, Hamilton, ON L8B1A5Sold
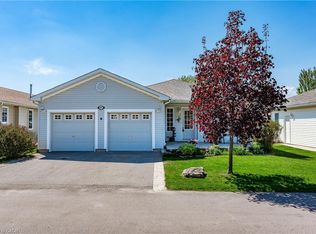
- C$---- bd-- ba-- sqft180 Glenariff Dr, Hamilton, ON L8B1A5Off Market
- C$718,5003 bd3 ba1.6k sqft228 Glenariff Dr, Hamilton, ON L8B1A5For Sale
- C$548,5002 bd2 ba1.2k sqft103 Kells Ln, Flamborough, ON L8B1A5For Sale
- C$575,0002 bd2 ba1.5k sqft121 Crumlin Ln, Hamilton, ON L8B1A5For Sale
Similar homes
- C$149,9001 bd1 ba710 sqft125 Otto Ln, Freelton, ON N0BFor SaleMLS ID #40831499, Tina Doyle, Salesperson, RE/MAX Escarpment Realty Inc.. ITSO
- C$275,9003 bd1 ba1.2k sqft57 12th Conc Rd #430, Flamborough, ON L0R 1K0For Sale
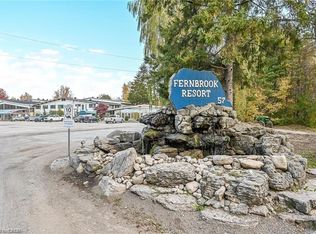 MLS ID #40775588, Cindy Zupanovic, Salesperson, Keller Williams Edge Realty. ITSO
 - C$229,9002 bd1 ba973 sqft1429 Sheffield Rd #7, North Dumfries, ON N1R 8B2For Sale
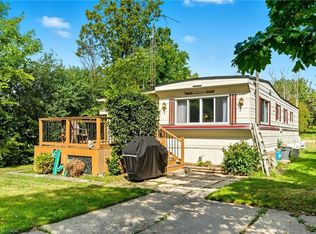 MLS ID #40767718, Dave Foreman, Salesperson, RE/MAX TWIN CITY REALTY INC.. ITSO
 - C$249,9002 bd1 ba715 sqft1085 Concession 10 Rd W #23, Flamborough, ON N0B 2J0New Construction
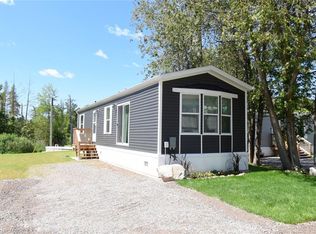 MLS ID #40828759, Mary Winter, Broker, RE/MAX Real Estate Centre Inc.. ITSO
 - C$215,0002 bd2 ba897 sqft15 Hofstetter Ave #318, Kitchener, ON N2A 3Z7For SaleMLS ID #40856532, Khaled Khalil, Salesperson, CENTURY 21 HERITAGE HOUSE LTD.. ITSO
- C$189,9002 bd1 ba798 sqft352 Hunter St E #1, Hamilton, ON L8N 1N8For SaleMLS ID #40808619, Kevin Whaley, Salesperson, RE/MAX Escarpment Realty Inc.. ITSO
- C$279,0001 bd1 ba914 sqft2490 Governors Rd #41, Hamilton, ON L0R 1T0For SaleMLS ID #40844880, Mary Winter, Broker, RE/MAX Real Estate Centre Inc.. ITSO
- C$225,9992 bd1 ba706 sqft137 Emerald St S #25, Hamilton, ON L8N 2V4For SaleMLS ID #40826001, Justin Brown, Broker, Coldwell Banker Community Professionals. ITSO
- C$249,9002 bd2 ba975 sqft222 Jackson St W #305, Hamilton, ON L8P 4S5For SaleMLS ID #40847568, Rob Golfi, Salesperson, RE/MAX Escarpment Golfi Realty Inc.. ITSO
- C$219,9002 bd1 ba770 sqftCastle Apartments, Hamilton, ON L8P 1Y5For SaleMLS ID #40852600, Daniela Tofano, Salesperson, Coldwell Banker Community Professionals. ITSO
- C$209,9001 bd1 ba692 sqftThe Pigott Building, Hamilton, ON L8P 4W4For SaleMLS ID #40846202, Stephanie Alexander-Jones, Salesperson, RED AND WHITE REALTY INC.. ITSO
- C$269,9001 bd1 ba656 sqft9 Grant Blvd #106, Dundas, ON L9H 4L5New ConstructionMLS ID #40814246, Ross Mogridge, Salesperson, RE/MAX Escarpment Realty Inc.. ITSO
- C$215,0002 bd2 ba899 sqft15 Hofstetter Ave #221, Kitchener, ON N2A 3Z7For SaleMLS ID #40831256, Christopher Gehl, Salesperson, RE/MAX SOLID GOLD REALTY (II) LTD.. ITSO
- C$264,9992 bd1 ba771 sqftMerksworth Apartments Ltd., Hamilton, ON L8P 3C9For SaleMLS ID #40820339, Tobias Richard Smulders, Broker, RE/MAX Escarpment Realty Inc.. ITSO
- C$274,0002 bd1 ba952 sqft175 Hunter St E #401, Hamilton, ON L8N 4E7For SaleMLS ID #40843378, Joshua Mcguire, Salesperson, RE/MAX Real Estate Centre Inc.. ITSO
- C$259,0002 bd2 ba996 sqft150 Charlton Ave E #708, Hamilton, ON L8N 3X3For SaleMLS ID #40846733, Dave Sohal, Broker of Record, Bridgecan Realty Corp.. ITSO
- C$269,9002 bd1 ba754 sqftCastle Apartments, Hamilton, ON L8P 1Y5For SaleMLS ID #40845549, Carrie Massey, Salesperson, Keller Williams Complete Realty. ITSO
- C$279,9002 bd1 ba785 sqft148 Pearl St, Brantford, ON N3T 3P4For SaleMLS ID #40853174, Andrew Evans, Salesperson, Re/Max Escarpment Realty Inc.. ITSO
- C$239,9001 bd1 ba625 sqft5 E 36th St #312B, Hamilton, ON L8V 3Y6For SaleMLS ID #40846752, Scott Benson, Salesperson, Real Broker Ontario Ltd.. ITSO
- C$239,9001 bd1 ba627 sqft11 Rebecca St #202, Hamilton, ON L8R 3H7For SaleMLS ID #40841934, Joe Cosentino, Salesperson, Royal LePage State Realty Inc.. ITSO
