Welcome to this well-maintained and thoughtfully updated condo in Kitchener, offering an excellent opportunity for first-time buyers, downsizers, or investors looking for solid value in today's market. This unit has seen a number of recent improvements, including updated Bathrooms, paint, flooring, appliances and windows, giving it a clean, refreshed feel that stands out compared to other similar units. The layout is functional and comfortable, with bright living spaces that is easy to ',make your own and the-bones here is the wood fireplace. Conveniently located with 'access to shopping, transit, and everyday amenities, this property offers practical urban living in a well-established area. This condo is a smart choice for buyers looking for move-in ready condition without stretching their budget. Whether you're looking to get into the market or add to your portfolio, this is a strong, well-positioned option in Kitchener.
For sale
C$249,900
15 Hofstetter Ave #221, Kitchener, ON N2A 3Z7
2beds
899sqft
Condo/Apt Unit, Residential, Condominium
Built in 1990
-- sqft lot
$-- Zestimate®
C$278/sqft
C$795/mo HOA
What's special
Updated bathroomsClean refreshed feelBright living spacesWood fireplace
- 68 days |
- 52 |
- 4 |
Zillow last checked:
Listing updated:
Listed by:
Christopher Gehl, Salesperson,
RE/MAX SOLID GOLD REALTY (II) LTD.,
David Tidd, Salesperson,
RE/MAX SOLID GOLD REALTY (II) LTD.
Source: ITSO,MLS®#: 40831256Originating MLS®#: Cornerstone Association of REALTORS®
Facts & features
Interior
Bedrooms & bathrooms
- Bedrooms: 2
- Bathrooms: 2
- Full bathrooms: 1
- 1/2 bathrooms: 1
- Main level bathrooms: 1
- Main level bedrooms: 2
Bedroom
- Level: Main
Other
- Level: Main
Bathroom
- Features: 3-Piece
- Level: Main
Other
- Features: 2-Piece
- Level: Second
Dining room
- Level: Main
Kitchen
- Level: Main
Living room
- Level: Main
Heating
- Electric, Forced Air
Cooling
- Central Air
Appliances
- Included: Water Heater, Dishwasher, Refrigerator, Stove
- Laundry: Common Area, In Building, Laundry Room, Multiple Locations, Other
Features
- Elevator, Separate Heating Controls, Separate Hydro Meters
- Windows: Window Coverings
- Number of fireplaces: 1
- Fireplace features: Living Room, Wood Burning
Interior area
- Total structure area: 899
- Total interior livable area: 899 sqft
- Finished area above ground: 899
Video & virtual tour
Property
Parking
- Total spaces: 1
- Parking features: Asphalt, Outside/Surface/Open
- Uncovered spaces: 1
Features
- Stories: 1
- Patio & porch: Open
- Exterior features: Balcony, Controlled Entry, Landscaped, Lighting
- Has view: Yes
- View description: Trees/Woods
- Waterfront features: River/Stream
- Frontage type: South
Lot
- Features: Urban, City Lot, Highway Access, Hospital, Major Highway, Park, Place of Worship, Playground Nearby, Public Parking, Public Transit, Rail Access, Rec./Community Centre, Regional Mall, Schools, Shopping Nearby, Skiing, Trails
Details
- Parcel number: 231960025
- Zoning: R2
- Other equipment: Intercom
Construction
Type & style
- Home type: Condo
- Property subtype: Condo/Apt Unit, Residential, Condominium
- Attached to another structure: Yes
Materials
- Brick, Brick Veneer, Cement Siding
- Foundation: Concrete Perimeter
- Roof: Asphalt Shing
Condition
- 31-50 Years
- New construction: No
- Year built: 1990
Utilities & green energy
- Sewer: Sewer (Municipal)
- Water: Municipal
- Utilities for property: Cable Available, Cell Service, Electricity Connected, Garbage/Sanitary Collection, High Speed Internet Avail
Community & HOA
Community
- Security: Carbon Monoxide Detector(s), Smoke Detector(s)
HOA
- Has HOA: Yes
- Amenities included: Elevator(s), Party Room, Parking
- Services included: Insurance, Building Maintenance, Common Elements, Maintenance Grounds, Parking, Trash, Property Management Fees, Snow Removal, Water
- HOA fee: C$795 monthly
Location
- Region: Kitchener
Financial & listing details
- Price per square foot: C$278/sqft
- Annual tax amount: C$1,940
- Date on market: 5/20/2026
- Inclusions: Dishwasher, Refrigerator, Stove, Window Coverings
- Electric utility on property: Yes
Christopher Gehl, Salesperson
Christopher Gehl, Salesperson
(226) 338-6840
By pressing Contact Agent, you agree that the real estate professional identified above may call/text you about your search, which may involve use of automated means and pre-recorded/artificial voices. You don't need to consent as a condition of buying any property, goods, or services. Message/data rates may apply. You also agree to our Terms of Use. Zillow does not endorse any real estate professionals. We may share information about your recent and future site activity with your agent to help them understand what you're looking for in a home.
Price history
| Date | Event | Price |
|---|---|---|
| 7/7/2026 | Listed for sale | C$249,900C$278/sqft |
Source:  TRREB #X13147854 Report a problem TRREB #X13147854 Report a problem | ||
| 6/29/2026 | Contingent | C$249,900C$278/sqft |
Source: TRREB #X13147854 Report a problem | ||
| 6/11/2026 | Price change | C$249,900-9.1%C$278/sqft |
Source: TRREB #X13147854 Report a problem | ||
| 5/20/2026 | Listed for sale | C$275,000C$306/sqft |
Source: ITSO #40831256 Report a problem | ||
Public tax history
Tax history is unavailable.
Climate risks
Neighborhood: Centreville Chicopee
Nearby schools
GreatSchools rating
No schools nearby
We couldn't find any schools near this home.
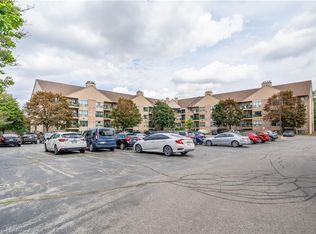
- C$--2 bd2 ba867 sqft15 Hofstetter Ave #403, Kitchener, ON N2A3Z7Off Market
- C$320,0002 bd2 ba906 sqft15 Hofstetter Ave #404, Kitchener, ON N2A3Z7Sold
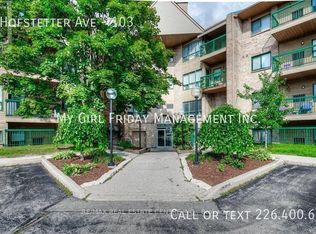
- C$--2 bd2 ba916 sqft15 Hofstetter Ave #103, Kitchener, ON N2A3Z7Off Market
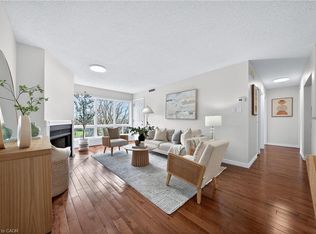
- C$249,0002 bd2 ba912 sqft15 Hofstetter Ave #406, Kitchener, ON N2A3Z7For Sale
- C$315,0002 bd2 ba915 sqft15 Hofstetter Ave #321, Kitchener, ON N2A3Z7Sold
- C$--2 bd2 ba908 sqft15 Hofstetter Ave, Kitchener, ON N2A3Z7Off Market
- C$2,4453 bd2 ba1.2k sqft15 Hofstetter Ave #317, Kitchener, ON N2A3Z7For Rent
- C$--2 bd2 ba916 sqft15 Hofstetter Ave #402, Kitchener, ON N2A3Z7Off Market
Similar homes
- C$249,0002 bd2 ba912 sqft15 Hofstetter Ave #406, Kitchener, ON N2A 3Z7For SaleMLS ID #40821537, Dennis Mehravar, Broker of Record, Engel & Volkers Waterloo Region. ITSO
- C$219,9002 bd2 ba897 sqft15 Hofstetter Ave #318, Kitchener, ON N2A 3Z7For Sale
 MLS ID #40843247, Tony Johal, Broker, RE/MAX TWIN CITY REALTY INC.. ITSO
 - C$365,0002 bd2 ba1k sqftThe Regency, Kitchener, ON N2A 3Z9For Sale
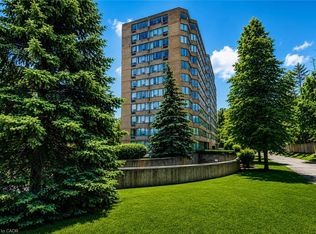 MLS ID #40851216, Lynne Duff, Salesperson, RE/MAX Twin City Realty Inc.. ITSO
 - C$269,9902 bd1 ba946 sqft283 Fairway Rd N #302, Kitchener, ON N2A 2P1For Sale
 MLS ID #40835306, Humberto Gomez, Salesperson, RED AND WHITE REALTY INC.. ITSO
 - C$369,9002 bd2 ba1k sqft3227 King St E #409, Kitchener, ON N2A 3Z9For SaleMLS ID #40849545, Tony Johal, Broker, RE/MAX TWIN CITY REALTY INC.. ITSO
- C$224,9002 bd1 ba665 sqft119 Cedar St S #15, Kitchener, ON N2G 3L6For SaleMLS ID #40846348, Tony Johal, Broker, RE/MAX TWIN CITY REALTY INC.. ITSO
- C$277,0002 bd2 ba898 sqft20 Saint George St #404, Kitchener, ON N2G 2S7For SaleMLS ID #40829098, Lance Nielsen, Salesperson, Royal LePage Wolle Realty. ITSO
- C$299,9002 bd1 ba985 sqft75 Hazelglen Dr #308, Kitchener, ON N2M 2E2For SaleMLS ID #40848425, Cari Ann Hewick, Broker, RE/MAX SOLID GOLD REALTY (II) LTD.. ITSO
- C$249,9001 bd1 ba879 sqft279 Chandler Dr., Kitchener, ON N2E 1X6For SaleMLS ID #40835845, Greg Dewar, Broker of Record, DEWAR REALTY INC., BROKERAGE. ITSO
- C$284,9003 bd2 ba1.1k sqft6 Walton Ave #206, Kitchener, ON N2C 2B5For SaleMLS ID #40847694, Jamal Nahibi, Salesperson, SMART FROM HOME REALTY LIMITED. ITSO
- C$369,5002 bd2 ba1k sqftThe Regency, Kitchener, ON N2A 3Z9For SaleMLS ID #40799140, Ania Hill, Salesperson, RE/MAX Twin City Realty Inc.. ITSO
- C$359,9002 bd2 ba914 sqftCameo Building, Kitchener, ON N2A 4A4For SaleMLS ID #40814036, Kathy Long, Salesperson, RE/MAX TWIN CITY REALTY INC.. ITSO
- C$279,0002 bd2 ba1.1k sqft18 Holborn Ct #104, Kitchener, ON N2A 4A1For SaleMLS ID #40828984, Joe Kovacevic, Salesperson, PEAK REALTY LTD.. ITSO
- C$284,9992 bd2 ba1.1k sqft185 Kehl St #214, Kitchener, ON N2M 5B9For SaleMLS ID #40831980, Tony Johal, Broker, RE/MAX TWIN CITY REALTY INC.. ITSO
- C$250,0001 bd1 ba656 sqft4 Avalon Pl #308, Kitchener, ON N2M 4N6For SaleMLS ID #40818013, Erin Parsons, Broker, RE/MAX SOLID GOLD REALTY (II) LTD.. ITSO
- C$289,0002 bd1 ba845 sqftRiver Grand Condominiums, Kitchener, ON N2A 2P1For SaleMLS ID #40811953, Jackie Mcdonald, Salesperson, RE/MAX Twin City Realty Inc.. ITSO
- C$275,0002 bd1 ba1.1k sqftCourtland Terrace, Kitchener, ON N2C 2H9For SaleMLS ID #40815895, Becky Deutschmann, Salesperson, RE/MAX TWIN CITY REALTY INC.. ITSO
- C$283,9001 bd1 ba609 sqftEastwood Community, Kitchener, ON N2G 4T8For SaleMLS ID #40848442, Saima Sandhu, Salesperson, Royal LePage Wolle Realty. ITSO
- C$269,9001 bd1 ba618 sqft1414 King St E #802, Kitchener, ON N2G 4T8For SaleMLS ID #40828880, Victor Esteireiro, Salesperson, RED AND WHITE REALTY INC.. ITSO
- C$295,0002 bd1 ba971 sqftStanley Park Place, Kitchener, ON N2A 2A8For SaleMLS ID #40826377, Ian Inglis, Broker, RE/MAX SOLID GOLD REALTY (II) LTD.. ITSO
