Step into a home designed for those who value both quality and quiet. Situated on a premium pie-shaped lot with no rear neighbours, this customized 2+1 bedroom, 3-bathroom bungalow offers a rare combination of space and privacy. The property features 1,667 square feet of main-floor living space, complemented by a finished 1,320 square foot walk-out lower level. The heart of the home is a custom kitchen that flows easily into the dining, living, and family rooms, opening directly onto a large elevated deck overlooking mature greenery. In the family room, a fireplace trimmed with granite facing serves as an inviting focal point. The primary suite includes a generous walk-in closet and a modern en-suite with heated floors, double sinks, and a walk-in glass shower. The bright walk-out lower level adds practical living space, offering a large gathering room, a guest bedroom, and direct access to a wrap-around interlocking brick patio and a private backyard. Located in Antrim Glen, a premier Parkbridge Lifestyle Community for active adults positioned between Cambridge and Waterdown, residents enjoy access to a 12,000 square foot Community Centre, a heated saltwater pool, a sauna, a gym, and organized social activities. A generous sized double-car garage provides practical parking and storage. The monthly land lease fee of $1,236 conveniently includes property taxes and full access to all community amenities, ensuring a low-maintenance lifestyle focused on what matters most.
For sale
C$718,500
228 Glenariff Dr, Hamilton, ON L8B 1A5
3beds
1,679sqft
Single Family Residence, Residential
Built in 2009
-- sqft lot
$-- Zestimate®
C$428/sqft
C$-- HOA
What's special
- 2 days |
- 14 |
- 0 |
Zillow last checked:
Listing updated:
Listed by:
David Kivell, Broker,
ROYAL LEPAGE CROWN REALTY SERVICES,
Sarah Middleton, Broker,
ROYAL LEPAGE CROWN REALTY SERVICES
Source: ITSO,MLS®#: 40851791Originating MLS®#: Cornerstone Association of REALTORS®
Facts & features
Interior
Bedrooms & bathrooms
- Bedrooms: 3
- Bathrooms: 3
- Full bathrooms: 2
- 1/2 bathrooms: 1
- Main level bathrooms: 2
- Main level bedrooms: 2
Other
- Features: Walk-in Closet
- Level: Main
Bedroom
- Level: Main
Bedroom
- Level: Basement
Bathroom
- Features: 4-Piece, Double Vanity
- Level: Main
Bathroom
- Features: 3-Piece, Ensuite
- Level: Main
Bathroom
- Features: 2-Piece
- Level: Basement
Dining room
- Level: Main
Family room
- Level: Main
Foyer
- Level: Main
Great room
- Level: Basement
Kitchen
- Level: Main
Living room
- Level: Main
Storage
- Level: Basement
Heating
- Forced Air-Propane
Cooling
- Central Air
Appliances
- Included: Water Softener, Built-in Microwave, Dishwasher, Dryer, Refrigerator, Stove, Washer
Features
- Air Exchanger, Auto Garage Door Remote(s), Central Vacuum
- Basement: Walk-Out Access,Full,Finished,Sump Pump
- Number of fireplaces: 1
- Fireplace features: Propane
Interior area
- Total structure area: 2,999
- Total interior livable area: 1,679 sqft
- Finished area above ground: 1,679
- Finished area below ground: 1,320
Video & virtual tour
Property
Parking
- Total spaces: 6
- Parking features: Attached Garage, Asphalt, Private Drive Double Wide
- Attached garage spaces: 2
- Uncovered spaces: 4
Features
- Stories: 1
- Patio & porch: Patio, Porch
- Exterior features: Landscaped, Privacy
- Frontage type: North
- Frontage length: 0.00
Lot
- Features: Rural, Greenbelt, Open Spaces, Quiet Area, Trails
Details
- On leased land: Yes
- Lease amount: $975
- Zoning: A2
Construction
Type & style
- Home type: SingleFamily
- Architectural style: Bungalow
- Property subtype: Single Family Residence, Residential
Materials
- Vinyl Siding
- Roof: Asphalt Shing
Condition
- 16-30 Years
- New construction: No
- Year built: 2009
Utilities & green energy
- Sewer: Sewer (Municipal)
- Water: Community Well
Community & HOA
Location
- Region: Hamilton
Financial & listing details
- Price per square foot: C$428/sqft
- Date on market: 7/31/2026
- Inclusions: Built-in Microwave, Dishwasher, Dryer, Refrigerator, Stove, Washer
David Kivell, Broker
David Kivell, Broker
(519) 621-2000
By pressing Contact Agent, you agree that the real estate professional identified above may call/text you about your search, which may involve use of automated means and pre-recorded/artificial voices. You don't need to consent as a condition of buying any property, goods, or services. Message/data rates may apply. You also agree to our Terms of Use. Zillow does not endorse any real estate professionals. We may share information about your recent and future site activity with your agent to help them understand what you're looking for in a home.
Price history
| Date | Event | Price |
|---|---|---|
| 7/31/2026 | Listed for sale | C$718,500C$428/sqft |
Source: ITSO #40851791 Report a problem | ||
Public tax history
Tax history is unavailable.
Climate risks
Neighborhood: L8B
Nearby schools
GreatSchools rating
No schools nearby
We couldn't find any schools near this home.
- C$---- bd-- ba-- sqft148 Gracehill Cres, Flamborough, ON L8B1A5Off Market
- C$630,0002 bd2 ba1.5k sqft106 Dunadry Ln, Hamilton, ON L8B1A5Sold
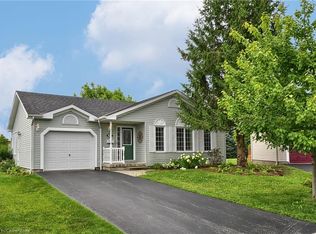
- C$675,0002 bd3 ba1.6k sqft156 Gracehill Cres, Hamilton, ON L8B1A5For Sale
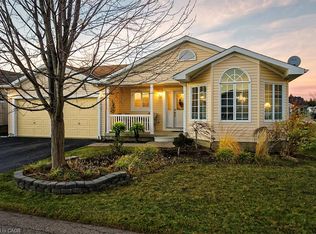
- C$75,0002 bd2 ba409 sqft85 Eddie Ln, Freelton, ON L0R1K0For Sale
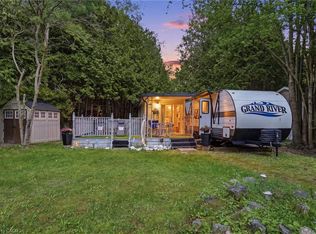
- C$575,0002 bd2 ba1.5k sqft121 Crumlin Ln, Hamilton, ON L8B1A5For Sale
- C$599,9003 bd3 ba1.2k sqft109 Glenariff Dr, Hamilton, ON L8B1A5For Sale
- C$560,0002 bd3 ba1.4k sqft193 Glenariff Dr, Hamilton, ON L8B1A5Sold
- C$579,9003 bd3 ba1.3k sqft118 Crumlin Ln, Hamilton, ON L8B1A5For Sale
Similar homes
- C$675,0002 bd3 ba1.6k sqft156 Gracehill Cres, Hamilton, ON L8B 1A5For SaleMLS ID #40799056, Jen Hansen, Broker, Right at Home Realty. ITSO
- C$599,9003 bd3 ba1.2k sqft109 Glenariff Dr, Hamilton, ON L8B 1A5For Sale
 MLS ID #40837740, David Kivell, Broker, ROYAL LEPAGE CROWN REALTY SERVICES. ITSO
 - C$579,9003 bd3 ba1.3k sqft118 Crumlin Ln, Hamilton, ON L8B 1A5For Sale
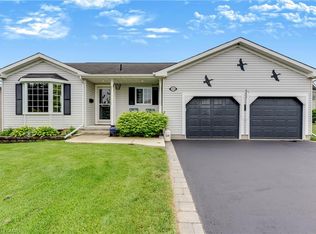 MLS ID #40836050, David Kivell, Broker, ROYAL LEPAGE CROWN REALTY SERVICES. ITSO
 - C$548,5002 bd2 ba1.2k sqft103 Kells Ln, Flamborough, ON L8B 1A5For Sale
 MLS ID #40822780, David Kivell, Broker, ROYAL LEPAGE CROWN REALTY SERVICES. ITSO
 - C$687,9003 bd4 ba1.5k sqft370 Stonehenge Dr #13, Hamilton, ON L9K 0H9For SaleMLS ID #40852372, Rubel Ibna Shaikh, Broker, RE/MAX Escarpment Realty Inc.. ITSO
- C$619,0004 bd2 ba1k sqft20 Cardinal Dr, Hamilton, ON L9A 4H4For SaleMLS ID #40852456, Tanya Rocca, Salesperson, Royal LePage Burloak Real Estate Services. ITSO
- C$974,0003 bd2 ba1.4k sqft318 Freelton Rd, Hamilton, ON N0B 2J0For SaleMLS ID #40845117, Drew Woolcott, Broker, RE/MAX Escarpment Realty Inc.. ITSO
- C$768,0003 bd1 ba1.8k sqft2330 Wilson St W, Hamilton, ON L0R 1A0For SaleMLS ID #40816914, Katy Jobe, Salesperson, PureRealty Brokerage. ITSO
- C$869,9004 bd3 ba1.2k sqft1444 Paddington Ct, Burlington, ON L7M 1W7For SaleMLS ID #40852300, Sarah Stephenson Logue, Broker of Record, RE/MAX Escarpment Team Logue Realty Inc.. ITSO
- C$749,9005 bd2 ba1.4k sqft258 Sanatorium Rd, Hamilton, ON L9C 1Z9For SaleMLS ID #40850428, Kayla Smith, Salesperson, RE/MAX Escarpment Realty Inc.. ITSO
- C$719,9003 bd2 ba1.5k sqft225 Prospect St S, Hamilton, ON L8M 2Z6For SaleMLS ID #40843083, Emily Jones, Salesperson, Keller Williams Edge Realty. ITSO
- C$795,0003 bd2 ba923 sqft33 Edward Ave, Brant, ON N0E 1N0For SaleMLS ID #40851622, Shelly Gracey, Broker, Re/Max Escarpment Realty Inc.. ITSO
- C$825,0004 bd2 ba1.3k sqft328 E 19th St, Hamilton, ON L9A 4S8For SaleMLS ID #40851310, Jess Fabrizio, Salesperson, RE/MAX Escarpment Realty Inc.. ITSO
- C$719,9003 bd3 ba1.1k sqft2915 Headon Forest Dr #47, Burlington, ON L7M 3Z6For SaleMLS ID #40850220, Dave Cole, Salesperson, Royal LePage Burloak Real Estate Services. ITSO
- C$949,9994 bd4 ba1.6k sqft2147 Governors Rd, Hamilton, ON L0R 1J0For SaleMLS ID #40844464, Wendy Wolfe, Salesperson, Century 21 Heritage Group Ltd.. ITSO
- C$999,0004 bd4 ba1.9k sqft734 Brigadoon Dr, Hamilton, ON L9C 7S2For SaleMLS ID #40851575, Judy Sweeting, Salesperson, RE/MAX Garden City Realty Inc.. ITSO
- C$699,0003 bd3 ba1.7k sqft100 Beddoe Dr #21, Hamilton, ON L8P 4Z2For SaleMLS ID #40839576, Daniela Tofano, Salesperson, Coldwell Banker Community Professionals. ITSO
- C$679,9003 bd2 ba1k sqft76 Enfield Cres, Brantford, ON N3P 1B2For SaleMLS ID #40849401, Joanne Acri, Salesperson, Re/Max Twin City Realty Inc. ITSO
- C$959,9003 bd3 ba1.6k sqft24 Braeheid Ave, Hamilton, ON L8B 0C5For SaleMLS ID #40850232, Frank Casini, Salesperson, RE/MAX Escarpment Realty Inc.. ITSO
- C$739,9004 bd3 ba2k sqft476 E 37th St, Hamilton, ON L8V 4B9New ConstructionMLS ID #40837840, Cindy Cloutier, Salesperson, Heritage Realty. ITSO
