Brand new home in the Beverly Hills Estates. Beautiful, year-round, all-ages land lease community surrounded by forest and tranquility. Centrally located between Cambridge, Guelph, Waterdown, and Hamilton. 24 MacPherson Cres. is a 2-bedroom, 1-bathroom bungalow on a 38’ by 113’ lot, providing plenty of space to enjoy inside and out. All new finishes throughout; all new kitchen appliances, new furnace and a new 12’ x 30’ deck! Community activities include darts, library, children's playground, horseshoe pits, walking paths, and more. Residents of Beverly Hills Estates enjoy access to the community's vibrant Recreation Centre, where a wide variety of social events and activities are regularly organized, fostering connections and friendships among neighbours. From dinners and card games to dances and seasonal parties, there’s always something going on. Amenities include billiards, a great room, a warming kitchen, a library exchange, and darts. Outdoors there are horseshoe pits, walking trails, and a children's playground. The community is also conveniently located near several golf courses, such as Pineland Greens, Dragon's Fire, Carlisle Golf and Country Club, and Century Pines. Additionally, residents have easy access to numerous parks, trail systems, and conservation areas, providing plenty of opportunities for outdoor recreation.
Under contract
C$349,900
24 Macpherson Cres, Flamborough, ON N0B 2J0
2beds
918sqft
Modular Home, Residential
Built in 2024
4,294 Square Feet Lot
$-- Zestimate®
C$381/sqft
C$-- HOA
What's special
- 190 days
- 0
- 0
Zillow last checked:
Listing updated:
Listed by:
Lincoln Farrell, Broker Manager,
RE/MAX Real Estate Centre Inc.
Source: ITSO,MLS®#: 40817031Originating MLS®#: Cornerstone Association of REALTORS®
Facts & features
Interior
Bedrooms & bathrooms
- Bedrooms: 2
- Bathrooms: 1
- Full bathrooms: 1
- Main level bathrooms: 1
- Main level bedrooms: 2
Other
- Level: Main
Bedroom
- Level: Main
Bathroom
- Features: 4-Piece
- Level: Main
Eat in kitchen
- Level: Main
Living room
- Level: Main
Heating
- Forced Air-Propane
Cooling
- Central Air
Appliances
- Included: Water Heater Owned, Built-in Microwave, Dishwasher, Refrigerator, Stove
- Laundry: Main Level
Features
- Ceiling Fan(s)
- Windows: Window Coverings
- Basement: None
- Has fireplace: No
Interior area
- Total structure area: 918
- Total interior livable area: 918 sqft
- Finished area above ground: 918
Property
Parking
- Total spaces: 2
- Parking features: Private Drive Single Wide
- Uncovered spaces: 2
Features
- Stories: 1
- Patio & porch: Deck
- Frontage type: East
- Frontage length: 38.00
Lot
- Size: 4,294 Square Feet
- Dimensions: 38 x 113
- Features: Rural, Near Golf Course, Greenbelt, Highway Access, Library, Playground Nearby, Quiet Area, Rec./Community Centre, Shopping Nearby
Details
- On leased land: Yes
- Lease amount: $750
- Zoning: A2
Construction
Type & style
- Home type: SingleFamily
- Architectural style: Bungalow
- Property subtype: Modular Home, Residential
Materials
- Vinyl Siding
- Foundation: Post & Pad, Poured Concrete, Slab
- Roof: Fiberglass
Condition
- 0-5 Years
- New construction: No
- Year built: 2024
Utilities & green energy
- Sewer: Private Sewer
- Water: Community Well
Community & HOA
Community
- Security: Smoke Detector
Location
- Region: Flamborough
Financial & listing details
- Price per square foot: C$381/sqft
- Date on market: 4/1/2026
- Inclusions: Built-in Microwave, Dishwasher, Refrigerator, Smoke Detector, Stove, Window Coverings
Price history
| Date | Event | Price |
|---|---|---|
| 7/28/2026 | Contingent | C$349,900C$381/sqft |
Source: ITSO #40817031 Report a problem | ||
| 7/18/2026 | Price change | C$349,900-2.8%C$381/sqft |
Source: ITSO #40817031 Report a problem | ||
| 6/12/2026 | Price change | C$359,900-4%C$392/sqft |
Source: ITSO #40817031 Report a problem | ||
| 4/1/2026 | Listed for sale | C$374,900C$408/sqft |
Source: ITSO #40817031 Report a problem | ||
Public tax history
Tax history is unavailable.
Climate risks
Neighborhood: N0B
Nearby schools
GreatSchools rating
No schools nearby
We couldn't find any schools near this home.
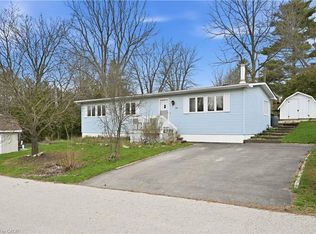

Similar homes
- C$349,9002 bd2 ba924 sqft77 Park Rd, Puslinch, ON N0B 2J0For Sale
 MLS ID #40816991, Lincoln Farrell, Broker Manager, RE/MAX Real Estate Centre Inc.. ITSO
 - C$387,0003 bd1 ba1.3k sqft28 Macpherson Cres, Flamborough, ON N0B 2J0For Sale
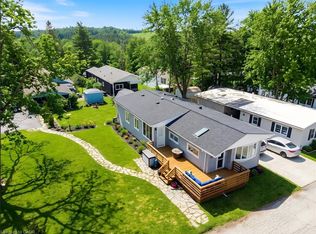 MLS ID #40845325, Brenda Lee Clark, Salesperson, ROYAL LEPAGE CROWN REALTY SERVICES INC.. ITSO
 - C$349,0003 bd1 ba1k sqft45 Park St, Wellesley, ON N0B 2M0For Sale
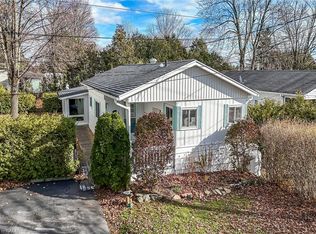 MLS ID #40787684, Peter R. Hogeterp, Salesperson, RE/MAX Escarpment Realty Inc.. ITSO
 - C$329,9003 bd1 ba1k sqft120 Maple Cres, Erin, ON N0B 1Z0For Sale
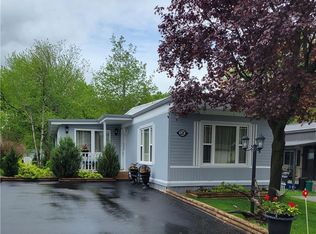 MLS ID #40866696, David Kivell, Broker, ROYAL LEPAGE CROWN REALTY SERVICES. ITSO
