This lovely brand new bungalow built by Fairmont Homes, known as the Freelton Model features 3 beds, 2 baths and over 1300sqft of living space. Situated in the year round land lease community, Rocky Ridge Estates which is conveniently located just off Highway 6 on a quiet side road. Enjoy an easy going lifestyle in this tranquil rural setting while still easily accessing major commuting routes and major centers. Just 8 minutes south of the 401. Enjoy the open concept floor plan which features vinyl flooring throughout, large living and dining area with large windows, a primary 4pc ensuite and separate laundry room. This is the perfect investment for the downsizers or first time home buyers to get into the market at an affordable price! Inquire for more details about Lots available and various other models. Location may be listing in Freelton. Taxes not yet assessed. Images are of the Model home. Renderings and floor plans are artist concepts only and derived from builder plans.
For sale
C$399,900
1085 Concession #10, Flamborough, ON L0R 1K0
3beds
1,350sqft
Modular Home, Residential
Built in 2024
-- sqft lot
$-- Zestimate®
C$296/sqft
C$850/mo HOA
What's special
Quiet side roadOpen concept floor planVinyl flooring throughoutLarge windowsSeparate laundry roomTranquil rural setting
- 83 days
- 160
- 6
Zillow last checked:
Listing updated:
Listed by:
Alyssa Vasey, Salesperson,
Re/Max Twin City Realty Inc.,
Constance Guglielmo, Salesperson,
RE/MAX Twin City Realty Inc.
Source: ITSO,MLS®#: 40846570Originating MLS®#: Cornerstone Association of REALTORS®
Facts & features
Interior
Bedrooms & bathrooms
- Bedrooms: 3
- Bathrooms: 2
- Full bathrooms: 2
- Main level bathrooms: 2
- Main level bedrooms: 3
Bedroom
- Level: Main
Other
- Features: Ensuite
- Level: Main
Bedroom
- Features: 4-Piece
- Level: Main
Bathroom
- Features: 3-Piece
- Level: Main
Other
- Features: 4-Piece
- Level: Main
Other
- Level: Main
Utility room
- Level: Main
Heating
- Forced Air, Natural Gas, Propane
Cooling
- None
Appliances
- Included: Water Heater, Water Purifier, Water Softener, Dishwasher, Refrigerator, Stove
- Laundry: Electric Dryer Hookup, Washer Hookup
Features
- Water Treatment
- Basement: None
- Has fireplace: No
Interior area
- Total structure area: 1,350
- Total interior livable area: 1,350 sqft
- Finished area above ground: 1,350
Property
Parking
- Total spaces: 3
- Parking features: Private Drive Single Wide
- Uncovered spaces: 3
Features
- Stories: 1
- Patio & porch: Patio
- Has view: Yes
- View description: Hills
- Waterfront features: Pond
- Frontage type: North
- Frontage length: 50.00
Lot
- Dimensions: 50 x
- Features: Rural, Landscaped, Park, Place of Worship, Quiet Area, Ravine, Rec./Community Centre, School Bus Route, Schools, Trails
- Topography: Flat,Hilly,Open Space,Rocky
Details
- On leased land: Yes
- Lease amount: $850
- Zoning: A2
Construction
Type & style
- Home type: SingleFamily
- Property subtype: Modular Home, Residential
Materials
- Concrete, Shingle Siding, Vinyl Siding
- Foundation: Poured Concrete, Slab
- Roof: Asphalt Shing
Condition
- 0-5 Years
- New construction: No
- Year built: 2024
Utilities & green energy
- Sewer: Septic Tank
- Water: Shared Well
Community & HOA
HOA
- Has HOA: Yes
- Amenities included: BBQs Permitted, Parking
- Services included: Common Elements, Maintenance Grounds, Parking, Trash, Property Management Fees, Snow Removal, Water, Septic, Water Testing, And Maintenance Of All
- HOA fee: C$850 monthly
Location
- Region: Flamborough
Financial & listing details
- Price per square foot: C$296/sqft
- Date on market: 7/9/2026
- Inclusions: Dishwasher, Refrigerator, Stove
Price history
| Date | Event | Price |
|---|---|---|
| 9/25/2026 | Listed for sale | C$399,000-0.2%C$296/sqft |
Source: ITSO #40846572 Report a problem | ||
| 8/12/2026 | Contingent | C$399,900-6.8%C$296/sqft |
Source: ITSO #40846571 Report a problem | ||
| 7/9/2026 | Price change | C$429,000+7.3%C$318/sqft |
Source: ITSO #40846572 Report a problem | ||
| 7/9/2026 | Listed for sale | C$399,900-17.5%C$296/sqft |
Source: ITSO #40846571 Report a problem | ||
| 2/7/2025 | Sold | C$485,000C$359/sqft |
Source: ITSO #40688471 Report a problem | ||
Public tax history
Tax history is unavailable.
Climate risks
Neighborhood: L0R
Nearby schools
GreatSchools rating
No schools nearby
We couldn't find any schools near this home.
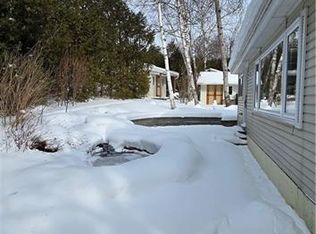
- C$335,0002 bd2 ba1k sqft1085 10th Concession Rd W #77, Flamborough, ON N0B2J0Sold
- C$285,5002 bd1 ba960 sqft1085 10th Concession Rd W #98, Flamborough, ON N0B2J0Sold

- C$344,9002 bd1 ba792 sqft1085 10th Concession W #2, Flamborough, ON N0B2G0For Sale
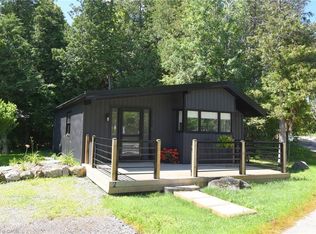
- C$240,0001 bd1 ba600 sqft1085 Concession Rd #10-36, Flamborough, ON L0R1K0Sold

Similar homes
- C$387,0003 bd1 ba1.3k sqft28 Macpherson Cres, Flamborough, ON N0B 2J0For Sale
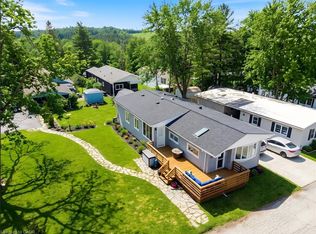 MLS ID #40845325, Brenda Lee Clark, Salesperson, ROYAL LEPAGE CROWN REALTY SERVICES INC.. ITSO
 - C$429,0003 bd1 ba1.1k sqft227 E 23rd St, Hamilton, ON L8V 2X2For Sale
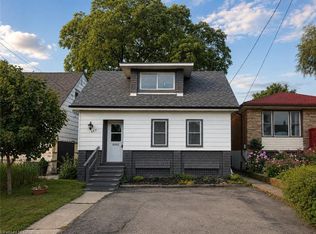 MLS ID #40865916, Paul Butler, Salesperson, RE/MAX Aboutowne Realty Corp.. ITSO
 - C$439,9002 bd1 ba1.6k sqft236 Cope St, Hamilton, ON L8H 5B5For Sale
 MLS ID #40867759, Abdellah Majd, Salesperson, Revel Realty Inc.. ITSO
 - C$379,9003 bd2 ba1.1k sqft60 Keith St, Hamilton, ON L8L 3S3For Sale
 MLS ID #40849141, Carmine Trifone, Broker, Royal LePage State Realty Inc.. ITSO
