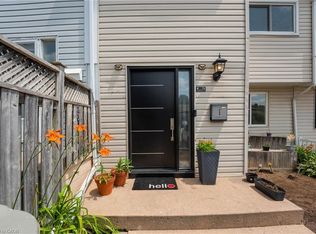
Welcome To Unit 11 At 215 Glamis Road, Where Comfort, Potential, And Location Come Together To Create An Incredible Opportunity. Whether You're A First-Time Home Buyer, Downsizer, Or Investor, This Inviting Townhome Offers The Perfect Foundation To Make It Your Own While Enjoying All The Comforts Of Home From Day One. One Of The Standout Features Is The Updated Kitchen Cabinetry, Helping You Avoid One Of The Most Costly And Time-Consuming Renovations A Home Can Require. With This Major Update Already Completed, You Can Move In With Confidence And Gradually Add Your Own Personal Style Throughout The Rest Of The Home At A Pace That Suits You. Situated In A Well-Established, Family-Friendly Neighbourhood, You'll Love Being Close To Excellent Schools, Parks, Walking Trails, Shopping, Restaurants, Public Transit, And Everyday Amenities. Commuters Will Appreciate The Quick Access To Highway 401, Making Travel Throughout Cambridge, Kitchener-Waterloo, And The GTA Both Convenient And Efficient. Cambridge Is One Of Southwestern Ontario's Most Desirable Communities, Celebrated For Its Scenic Grand River, Charming Historic Downtowns, Vibrant Local Shops And Cafés, And Strong Sense Of Community. With An Abundance Of Recreational Opportunities, Community Events, And Green Spaces, It's Easy To See Why So Many People Are Proud To Call Cambridge Home. Whether You're Looking To Get Into The Market, Downsize Without Compromise, Or Invest In A Home With Lasting Potential, Unit 11 At 215 Glamis Road Offers The Opportunity To Create A Space That's Uniquely Yours While Enjoying Everything This Exceptional Community Has To Offer.
For sale
C$389,999
215 Glamis Rd #11, Cambridge, ON N1R 6V8
3beds
2baths
Townhouse
Built in ----
-- sqft lot
$-- Zestimate®
C$--/sqft
C$598/mo HOA
What's special
Updated kitchen cabinetry
- 1 day |
- 7 |
- 0 |
Zillow last checked:
Listing updated:
Listed by:
RIGHT AT HOME REALTY INC.
Source: TRREB,MLS®#: X13603978 Originating MLS®#: Toronto Regional Real Estate Board
Originating MLS®#: Toronto Regional Real Estate BoardFacts & features
Interior
Bedrooms & bathrooms
- Bedrooms: 3
- Bathrooms: 2
Primary bedroom
- Level: Second
- Dimensions: 3.8 x 3.18
Bedroom 2
- Level: Second
- Dimensions: 4.3 x 2.44
Bedroom 3
- Level: Second
- Dimensions: 3.4 x 2.69
Dining room
- Level: Main
- Dimensions: 4.17 x 2.31
Kitchen
- Level: Main
- Dimensions: 2.69 x 3.02
Laundry
- Level: Basement
- Dimensions: 1.82 x 2.74
Living room
- Level: Main
- Dimensions: 5.24 x 3.33
Recreation
- Level: Basement
- Dimensions: 5.82 x 4.91
Heating
- Forced Air, Gas
Cooling
- Central Air
Appliances
- Included: Water Heater
- Laundry: In Basement, Ensuite
Features
- Water Meter
- Basement: Finished,Full
- Has fireplace: No
Interior area
- Living area range: 1000-1199 null
Property
Parking
- Total spaces: 1
Features
- Stories: 2
Details
- Parcel number: 229030011
Construction
Type & style
- Home type: Townhouse
- Property subtype: Townhouse
Materials
- Aluminum Siding, Brick
Community & HOA
HOA
- Services included: Common Elements Included, Parking Included
- HOA fee: C$598 monthly
- HOA name: WSCP
Location
- Region: Cambridge
Financial & listing details
- Annual tax amount: C$2,109
- Date on market: 7/24/2026
RIGHT AT HOME REALTY INC.
RIGHT AT HOME REALTY INC.
By pressing Contact Agent, you agree that the real estate professional identified above may call/text you about your search, which may involve use of automated means and pre-recorded/artificial voices. You don't need to consent as a condition of buying any property, goods, or services. Message/data rates may apply. You also agree to our Terms of Use. Zillow does not endorse any real estate professionals. We may share information about your recent and future site activity with your agent to help them understand what you're looking for in a home.
Price history
Price history is unavailable.
Public tax history
Tax history is unavailable.
Climate risks
Neighborhood: Greenway
Nearby schools
GreatSchools rating
No schools nearby
We couldn't find any schools near this home.
- C$--3 bd2 ba1.1k sqft215 Glamis Rd #30, Cambridge, ON N1R6V8Off Market
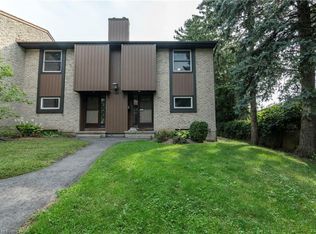
- C$---- bd-- ba-- sqft192 Glamis Rd, Cambridge, ON N1R6T2Off Market
- C$385,0003 bd2 ba887 sqft210 Glamis Rd #33, Cambridge, ON N1R6L3Sold
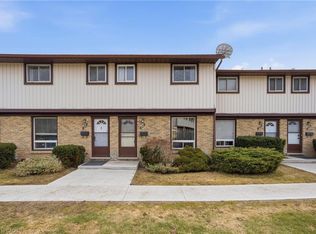
- C$425,0003 bd2 ba1k sqft210 Glamis Rd #9, Cambridge, ON N1R6L3Sold
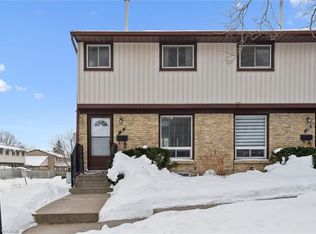
- C$487,0003 bd2 ba1.2k sqft5 The Greenway, Cambridge, ON N1R6L4Sold
- C$515,0003 bd2 ba1k sqft210 Glamis Rd #54, Cambridge, ON N1R6L3Sold
- C$424,5003 bd2 ba-- sqft210 Glamis Rd #22, Cambridge, ON N1R6L3For Sale
- C$--3 bd2 ba1.6k sqft34 Northview Heights Dr, Cambridge, ON N1R7A8Off Market
Similar homes
- C$399,9003 bd2 ba1.5k sqft229 Water St N, Cambridge, ON N1R 3B9For Sale
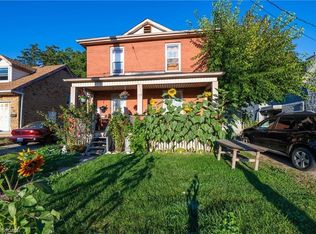 MLS ID #40847807, Randeep Nagra, Salesperson, RE/MAX REAL ESTATE CENTRE INC.. ITSO
 - C$549,0003 bd2 ba1.2k sqft76 Frobisher Ct, Cambridge, ON N1R 6Z5For Sale
 MLS ID #40850464, Ajay Shah, Broker of Record, HOMELIFE MIRACLE REALTY LTD. ITSO
 - C$424,5003 bd2 ba-- sqft210 Glamis Rd #22, Cambridge, ON N1R 6L3For Sale
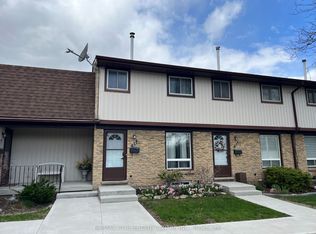 MLS ID #X13431392, RE/MAX REAL ESTATE CENTRE INC.. TRREB
 - C$399,9003 bd1 ba1.1k sqft235 Ferguson Ave #16, Cambridge, ON N1R 6G1For Sale
 MLS ID #40818245, Faisal Susiwala, Broker of Record, RE/MAX TWIN CITY FAISAL SUSIWALA REALTY. ITSO
 - C$419,0003 bd2 ba988 sqft10 Mill Creek Rd #5, Cambridge, ON N1R 1J6For SaleMLS ID #40838150, Adam Patel, Salesperson, RE/MAX TWIN CITY REALTY INC.. ITSO
- C$399,9003 bd1 ba1.1k sqft2 Samuelson St, Cambridge, ON N1R 1J7For SaleMLS ID #40848267, Faisal Susiwala, Broker of Record, RE/MAX TWIN CITY FAISAL SUSIWALA REALTY. ITSO
- C$499,8884 bd3 ba-- sqft65 Wellington S, Cambridge, ON N1R 8N4For SaleMLS ID #X13590762, RIGHT AT HOME REALTY INC.. TRREB
- C$423,9003 bd2 ba-- sqft135 Chalmers St S #81, Cambridge, ON N1R 6M2For SaleMLS ID #X13141838, RIGHT AT HOME REALTY INC.. TRREB
- C$539,9003 bd2 ba-- sqft750 Lawrence St #59, Cambridge, ON N3H 0A9For SaleMLS ID #X13594352, RIGHT AT HOME REALTY INC.. TRREB
- C$579,9003 bd3 ba1.7k sqft26 Critcher Ave, Cambridge, ON N1T 2C5For SaleMLS ID #40850441, Chantel Williams, Salesperson, TrilliumWest Real Estate Brokerage. ITSO
- C$499,9004 bd3 ba1.2k sqft231 Water St N, Cambridge, ON N1R 3B9For SaleMLS ID #40847812, Randeep Nagra, Salesperson, RE/MAX REAL ESTATE CENTRE INC.. ITSO
- C$499,9003 bd3 ba1.1k sqft26 Richardson St, Cambridge, ON N1S 2P3For SaleMLS ID #40850388, Adam Patel, Salesperson, RE/MAX TWIN CITY REALTY INC.. ITSO
- C$399,9002 bd2 ba843 sqft155 Water St S #203, Cambridge, ON N1R 3E3For SaleMLS ID #40843041, Daniel Da Cunha, Salesperson, RE/MAX TWIN CITY REALTY INC.. ITSO
- C$434,9002 bd2 ba940 sqft799 Patterson Pl #A, Cambridge, ON N3H 2N2For SaleMLS ID #40847835, Trevor Geimer, Salesperson, RE/MAX TWIN CITY REALTY INC.. ITSO
- C$499,9002 bd2 ba1k sqft129 Stewart Ave, Cambridge, ON N1R 2V5For SaleMLS ID #40850094, Lindy Brown, Broker, Peak Realty Ltd.. ITSO
- C$499,0003 bd2 ba-- sqft221 Samuelson St, Cambridge, ON N1R 1K9For SaleMLS ID #X13575896, RIGHT AT HOME REALTY INC.. TRREB
- C$474,9002 bd1 ba667 sqft95 Forest Rd, Cambridge, ON N1S 3B6For SaleMLS ID #40850993, Stacey Chaves, Broker, RE/MAX TWIN CITY REALTY INC.. ITSO
- C$399,9003 bd2 ba-- sqft36 John St, Cambridge, ON N1S 2V4For SaleMLS ID #X13207330, RE/MAX ROUGE RIVER REALTY LTD.. TRREB
- C$419,0001 bd1 ba684 sqft50 Grand Ave S #903, Cambridge, ON N1S 0C2For SaleMLS ID #40850059, Linda Cabral, Salesperson, Corcoran Horizon Realty. ITSO
- C$499,9003 bd2 ba1.4k sqft148 Tiffany St, Cambridge, ON N3H 4G6For SaleMLS ID #40849729, Tony Schmidt, Broker of Record, HOWIE SCHMIDT REALTY INC.. ITSO
