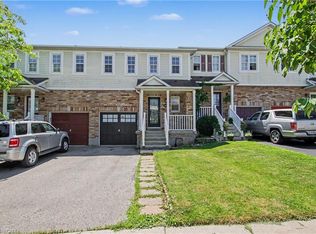
Welcome to 26 Critcher Avenue! If you’ve been searching for a home that gives you room to spread out, a backyard to enjoy, and parking that actually works for real life, this three-bedroom, two-and-a-half bathroom townhome might just be the one! Located in a fantastic Cambridge neighborhood, this end unit offers the bonus of extra windows, tons of natural light, and a warm, inviting feel from the moment you walk in. The oversized single-car garage plus a two-car driveway means plenty of space for vehicles, storage, bikes, and all the things that come with everyday life. The main floor offers a comfortable layout with great flow between the living, dining, and kitchen spaces, perfect for busy mornings, relaxing evenings, and entertaining friends (because everyone always ends up gathered in the kitchen anyway!). Upstairs you’ll find three spacious bedrooms plus a versatile open area outside the bedrooms, the perfect spot for a home office, homework zone, reading nook, or your own little command center. The finished basement adds even more living space with endless possibilities for movie nights, a playroom, a home gym, a hobby space, or whatever your lifestyle needs. Step outside and enjoy your own backyard escape featuring a good-sized yard and deck, perfect for morning coffee, summer BBQs, or soaking up those warm summer evenings. With its desirable end-unit location, extra natural light, finished basement, generous parking, and great neighborhood setting, 26 Critcher Avenue offers the perfect blend of comfort, function, and space. Come take a look, this one might just be the place you’ve been waiting for!
For sale
C$579,900
26 Critcher Ave, Cambridge, ON N1T 2C5
3beds
1,709sqft
Row/Townhouse, Residential
Built in 2003
-- sqft lot
$-- Zestimate®
C$339/sqft
C$-- HOA
What's special
Tons of natural lightWarm inviting feelOversized single-car garageTwo-car drivewayThree spacious bedroomsDesirable end-unit locationGenerous parking
- 12 hours |
- 17 |
- 2 |
Zillow last checked:
Listing updated:
Listed by:
Chantel Williams, Salesperson,
TrilliumWest Real Estate Brokerage,
Sue Machado, Salesperson,
RE/MAX REAL ESTATE CENTRE INC.
Source: ITSO,MLS®#: 40850441Originating MLS®#: Cornerstone Association of REALTORS®
Facts & features
Interior
Bedrooms & bathrooms
- Bedrooms: 3
- Bathrooms: 3
- Full bathrooms: 2
- 1/2 bathrooms: 1
- Main level bathrooms: 1
Bedroom
- Level: Second
- Area: 110.66
- Dimensions: 11ft. 0in. x 10ft. 6in.
Bedroom
- Level: Second
- Area: 110.66
- Dimensions: 11ft. 0in. x 10ft. 6in.
Other
- Level: Second
- Area: 168.42
- Dimensions: 12ft. 3in. x 14ft. 0in.
Bathroom
- Features: 2-Piece
- Level: Main
- Area: 18
- Dimensions: 3ft. 0in. x 6ft. 0in.
Bathroom
- Features: 4-Piece
- Level: Second
- Area: 40
- Dimensions: 5ft. 0in. x 8ft. 0in.
Other
- Features: 4-Piece
- Level: Second
- Area: 40
- Dimensions: 5ft. 0in. x 8ft. 0in.
Dining room
- Level: Main
- Area: 99
- Dimensions: 9ft. 0in. x 11ft. 0in.
Kitchen
- Level: Main
- Area: 99
- Dimensions: 9ft. 0in. x 11ft. 0in.
Living room
- Level: Main
- Area: 280
- Dimensions: 14ft. 0in. x 20ft. 0in.
Office
- Level: Second
- Area: 98.42
- Dimensions: 7ft. 0in. x 14ft. 6in.
Recreation room
- Level: Basement
- Area: 260.6
- Dimensions: 13ft. 3in. x 20ft. 0in.
Utility room
- Level: Basement
- Area: 168
- Dimensions: 14ft. 0in. x 12ft. 0in.
Heating
- Forced Air, Natural Gas
Cooling
- Central Air
Appliances
- Included: Dishwasher, Dryer, Range Hood, Refrigerator, Stove, Washer
- Laundry: Lower Level
Features
- Auto Garage Door Remote(s), Central Vacuum Roughed-in
- Basement: Full,Partially Finished
- Has fireplace: No
Interior area
- Total structure area: 2,021
- Total interior livable area: 1,709 sqft
- Finished area above ground: 1,709
- Finished area below ground: 312
Video & virtual tour
Property
Parking
- Total spaces: 3
- Parking features: Detached Garage, Garage Door Opener, Private Drive Double Wide
- Garage spaces: 1
- Uncovered spaces: 2
Features
- Stories: 2
- Patio & porch: Deck, Patio
- Frontage type: North
- Frontage length: 28.00
Lot
- Dimensions: 28 x
- Features: Urban, Ample Parking, Corner Lot, Park, Quiet Area, Schools
Details
- Parcel number: 038450413
- Zoning: RM4
Construction
Type & style
- Home type: Townhouse
- Property subtype: Row/Townhouse, Residential
- Attached to another structure: Yes
Materials
- Brick, Vinyl Siding
- Foundation: Poured Concrete
- Roof: Asphalt Shing
Condition
- 16-30 Years
- New construction: No
- Year built: 2003
Utilities & green energy
- Sewer: Sewer (Municipal)
- Water: Municipal
Community & HOA
Location
- Region: Cambridge
Financial & listing details
- Price per square foot: C$339/sqft
- Annual tax amount: C$4,390
- Date on market: 7/24/2026
- Inclusions: Dishwasher, Dryer, Garage Door Opener, Range Hood, Refrigerator, Stove, Washer, Window Coverings, Water Softener, Floating Shelves, Built Ins In The Laundry Room
- Exclusions: Security System, Microwave, Stand Up Freezer, Bar Fridge In The Primary Bedroom, Fridge In Garage
Chantel Williams, Salesperson
Chantel Williams, Salesperson
(226) 314-1600
By pressing Contact Agent, you agree that the real estate professional identified above may call/text you about your search, which may involve use of automated means and pre-recorded/artificial voices. You don't need to consent as a condition of buying any property, goods, or services. Message/data rates may apply. You also agree to our Terms of Use. Zillow does not endorse any real estate professionals. We may share information about your recent and future site activity with your agent to help them understand what you're looking for in a home.
Price history
| Date | Event | Price |
|---|---|---|
| 7/24/2026 | Listed for sale | C$579,900C$339/sqft |
Source: ITSO #40850441 Report a problem | ||
Public tax history
Tax history is unavailable.
Climate risks
Neighborhood: N1T
Nearby schools
GreatSchools rating
No schools nearby
We couldn't find any schools near this home.
- C$640,0003 bd4 ba1.4k sqft33 Critcher Ave, Cambridge, ON N1T2C5Sold

- C$660,0003 bd3 ba1.4k sqft14 Chester Dr, Cambridge, ON N1T2C4Sold
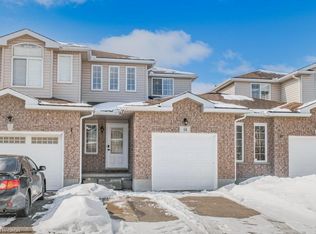
- C$675,0004 bd3 ba1.3k sqft22 Chester Dr, Cambridge, ON N1T2C4Sold
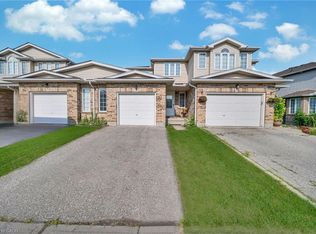
- C$599,9003 bd4 ba1.6k sqft15 Chester Dr, Cambridge, ON N1T2C4For Sale
- C$--3 bd1 ba1.5k sqft55 Maple Bush Dr #2, Cambridge, ON N1T2C3Off Market
- C$649,9002 bd2 ba-- sqft35 Green Gate Blvd #38, Cambridge, ON N1T0A3For Sale
- C$---- bd-- ba-- sqft35 Green Gate Blvd #45, Cambridge, ON N1T0A3Off Market
- C$742,0003 bd3 ba1.3k sqft71 Maple Bush Dr, Cambridge, ON N1T2C6Sold
Similar homes
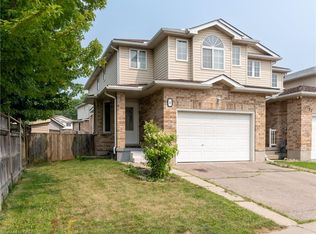
- C$599,9003 bd4 ba1.6k sqft15 Chester Dr, Cambridge, ON N1T 2C4For SaleMLS ID #40849649, Tony Johal, Broker, RE/MAX TWIN CITY REALTY INC.. ITSO
- C$549,0003 bd2 ba1.2k sqft76 Frobisher Ct, Cambridge, ON N1R 6Z5For Sale
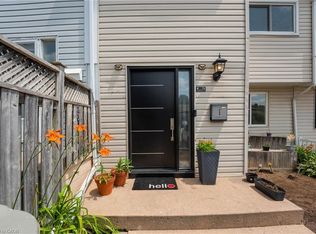 MLS ID #40850464, Ajay Shah, Broker of Record, HOMELIFE MIRACLE REALTY LTD. ITSO
 - C$579,8003 bd3 ba1.4k sqft51 Sparrow Ave #37, Cambridge, ON N1T 0E5For Sale
 MLS ID #40843165, Kim Adema Topp, Broker, Royal LePage Wolle Realty. ITSO
 - C$599,9903 bd3 ba1.4k sqft88 Bloomington Dr, Cambridge, ON N1P 1J5For Sale
 MLS ID #40847889, Gaurav Narula, Salesperson, RE/MAX REAL ESTATE CENTRE INC.. ITSO
 - C$579,9004 bd3 ba1.2k sqft86 Christopher Dr, Cambridge, ON N1R 4S2For SaleMLS ID #40849908, David Kivell, Broker, ROYAL LEPAGE CROWN REALTY SERVICES. ITSO
- C$659,9953 bd3 ba1.3k sqft100 Chester Dr #16, Cambridge, ON N1T 0C8For SaleMLS ID #40833936, Brittany Bethune, Salesperson, Real Broker Ontario Ltd. ITSO
- C$579,9002 bd2 ba882 sqft58 Lowrey Ave S, Cambridge, ON N1R 4Z6For SaleMLS ID #40850712, Joe Romeo, Broker, RE/MAX TWIN CITY REALTY INC.. ITSO
- C$549,0006 bd4 ba1.7k sqft13 Stanley St, Cambridge, ON N1S 2A5For SaleMLS ID #40850506, George Kalmar, Salesperson, RED AND WHITE REALTY INC.. ITSO
- C$599,8003 bd3 ba1.6k sqft800 Myers Rd #218, Cambridge, ON N1P 0B9For SaleMLS ID #40819113, Lloyd Cruz, Salesperson, Corcoran Horizon Realty. ITSO
- C$499,9003 bd3 ba1.1k sqft26 Richardson St, Cambridge, ON N1S 2P3For SaleMLS ID #40850388, Adam Patel, Salesperson, RE/MAX TWIN CITY REALTY INC.. ITSO
- C$725,0003 bd3 ba1.4k sqft268 Gatehouse Dr, Cambridge, ON N1P 1E6For SaleMLS ID #40849682, Matthew Davey, Salesperson, ROYAL LEPAGE CROWN REALTY SERVICES. ITSO
- C$775,0004 bd2 ba1.2k sqft118 Chester Dr, Cambridge, ON N1T 0B1For SaleMLS ID #40850172, Paul Faustino, Salesperson, GRAND WEST REALTY INC., BROKERAGE. ITSO
- C$589,9003 bd2 ba1.2k sqft36 Kerr St, Cambridge, ON N1R 4A3For SaleMLS ID #40847666, Rajvir Grewal, Broker, Re/Max GOLD REALTY INC. ITSO
- C$499,9004 bd3 ba1.2k sqft231 Water St N, Cambridge, ON N1R 3B9For SaleMLS ID #40847812, Randeep Nagra, Salesperson, RE/MAX REAL ESTATE CENTRE INC.. ITSO
- C$594,9003 bd2 ba1.2k sqft9 Davidson St, Cambridge, ON N1S 2T8For SaleMLS ID #40848660, Adam Cooke, Salesperson, Revel Realty Inc.. ITSO
- C$649,0003 bd3 ba2k sqft32 Bruce St, Cambridge, ON N1R 8M8For SaleMLS ID #40838343, Gary Baverstock, Broker of Record, COLDWELL BANKER GARY BAVERSTOCK REALTY, BROKERAGE. ITSO
- C$499,9002 bd2 ba1k sqft129 Stewart Ave, Cambridge, ON N1R 2V5For SaleMLS ID #40850094, Lindy Brown, Broker, Peak Realty Ltd.. ITSO
- C$525,0003 bd1 ba1k sqft25 Beverly St, Cambridge, ON N1R 3Z4For SaleMLS ID #40849740, Patrick Kozierowski, Broker, RE/MAX REAL ESTATE CENTRE INC., BROKERAGE. ITSO
- C$699,9004 bd3 ba1.4k sqft685 Langlaw Dr, Cambridge, ON N1P 1H3For SaleMLS ID #40848656, Mike Grant, Salesperson, RE/MAX TWIN CITY REALTY INC.. ITSO
- C$535,0002 bd1 ba977 sqft11 Brook St, Cambridge, ON N1R 4B9For SaleMLS ID #40849904, Dave Foreman, Salesperson, RE/MAX TWIN CITY REALTY INC.. ITSO
