Welcome to this charming 3 bedroom, 3 bathroom family home offering comfortable living, fantastic features, and exceptional peace of mind! The main level provides a bright and inviting layout perfect for both daily living and entertaining. The lower level boasts a cozy rec room complete with natural gas fireplace and convenient 3pc bathroom. Step outside into your private, fully fenced backyard highlighted by a lovely mature apple tree, spacious deck, garden shed and backing onto Forward Church’s property—giving you the rare luxury of no rear neighbours. You'll love the added peace of mind that comes with a durable steel roof and its 50-year transferable warranty. Conveniently located near schools, parks, and amenities, this impressive property has it all!
Under contract
C$725,000
268 Gatehouse Dr, Cambridge, ON N1P 1E6
3beds
1,401sqft
Single Family Residence, Residential
Built in 2000
3,552 Square Feet Lot
$-- Zestimate®
C$517/sqft
C$-- HOA
What's special
Bright and inviting layoutCozy rec roomNatural gas fireplacePrivate fully fenced backyardLovely mature apple treeSpacious deckGarden shed
- 3 days |
- 22 |
- 1 |
Zillow last checked:
Listing updated:
Listed by:
Matthew Davey, Salesperson,
ROYAL LEPAGE CROWN REALTY SERVICES,
Jessica Montague March, Salesperson,
ROYAL LEPAGE CROWN REALTY SERVICES
Source: ITSO,MLS®#: 40849682Originating MLS®#: Cornerstone Association of REALTORS®
Facts & features
Interior
Bedrooms & bathrooms
- Bedrooms: 3
- Bathrooms: 3
- Full bathrooms: 2
- 1/2 bathrooms: 1
- Main level bathrooms: 1
Other
- Description: With neutral carpet, Palladian window and 2nd window to the front of the home, large walk-in closet and ensuite privilege.
- Features: Carpet, Ensuite Privilege, Walk-in Closet
- Level: Second
- Area: 280
- Dimensions: 20ft. 0in. X 14ft. 0in.
Bedroom
- Description: With neutral carpet, closet with mirrored sliding doors and large window to the back of the house.
- Features: Carpet
- Level: Second
- Area: 140
- Dimensions: 14ft. 0in. X 10ft. 0in.
Bedroom
- Description: With neutral carpet, closet with mirrored sliding doors and large window to the back of the house.
- Features: Carpet
- Level: Second
- Area: 140
- Dimensions: 14ft. 0in. X 10ft. 0in.
Bathroom
- Features: 2-Piece
- Level: Main
- Area: 15
- Dimensions: 5ft. 0in. X 3ft. 0in.
Bathroom
- Description: With ceramic tile flooring and large walk-in shower with glass shower doors.
- Features: 3-Piece, Tile Floors
- Level: Basement
- Area: 100
- Dimensions: 10ft. 0in. X 10ft. 0in.
Bathroom
- Features: 4-Piece
- Level: Second
Dining room
- Features: Crown Moulding, Laminate, Walkout to Balcony/Deck
- Level: Main
Kitchen
- Description: With plenty of white cabinetry, double sink, window and open to the dining room. White fridge, stove and dishwasher are included.
- Features: Laminate
- Level: Main
- Area: 162.2
- Dimensions: 20ft. 0in. X 8ft. 11in.
Living room
- Description: Open to the dining room with hardwood flooring and window overlooking the deck and backyard.
- Features: Hardwood Floor
- Level: Main
- Area: 140
- Dimensions: 14ft. 0in. X 10ft. 0in.
Recreation room
- Description: Spacious L-shaped with neutral carpet and gas fireplace.
- Features: Carpet, Fireplace
- Level: Basement
- Area: 50
- Dimensions: 10ft. 0in. X 5ft. 0in.
Utility room
- Description: With laundry sink. Washer and dryer are included.
- Features: Laundry
- Level: Basement
Heating
- Forced Air, Natural Gas
Cooling
- Central Air
Appliances
- Included: Dishwasher, Dryer, Refrigerator, Stove, Washer
- Laundry: In Basement, Laundry Room
Features
- Central Vacuum, Auto Garage Door Remote(s)
- Basement: Full,Finished
- Number of fireplaces: 1
- Fireplace features: Gas, Recreation Room
Interior area
- Total structure area: 1,826
- Total interior livable area: 1,401 sqft
- Finished area above ground: 1,401
- Finished area below ground: 425
Video & virtual tour
Property
Parking
- Total spaces: 3
- Parking features: Attached Garage, Garage Door Opener, Asphalt, Other, Private Drive Double Wide
- Attached garage spaces: 1
- Uncovered spaces: 1
Features
- Stories: 2
- Patio & porch: Deck
- Fencing: Full
- Frontage type: East
- Frontage length: 30.04
Lot
- Size: 3,552 Square Feet
- Dimensions: 30.04 x 118.39
- Features: Urban, Rectangular, Park, Place of Worship, Playground Nearby, Public Transit, Rec./Community Centre, Schools, Shopping Nearby
Details
- Additional structures: Shed(s)
- Parcel number: 226800328
- Zoning: R6RS1M4
Construction
Type & style
- Home type: SingleFamily
- Property subtype: Single Family Residence, Residential
Materials
- Brick, Vinyl Siding
- Foundation: Poured Concrete
- Roof: Metal
Condition
- 16-30 Years
- New construction: No
- Year built: 2000
Utilities & green energy
- Sewer: Sewer (Municipal)
- Water: Municipal
Community & HOA
Community
- Security: Alarm System
Location
- Region: Cambridge
Financial & listing details
- Price per square foot: C$517/sqft
- Annual tax amount: C$4,657
- Date on market: 7/24/2026
- Inclusions: Central Vac, Dishwasher, Dryer, Garage Door Opener, Refrigerator, Stove, Washer, Shed, Alarm System
Matthew Davey, Salesperson
Matthew Davey, Salesperson
(519) 621-2000
By pressing Contact Agent, you agree that the real estate professional identified above may call/text you about your search, which may involve use of automated means and pre-recorded/artificial voices. You don't need to consent as a condition of buying any property, goods, or services. Message/data rates may apply. You also agree to our Terms of Use. Zillow does not endorse any real estate professionals. We may share information about your recent and future site activity with your agent to help them understand what you're looking for in a home.
Price history
| Date | Event | Price |
|---|---|---|
| 7/27/2026 | Contingent | C$725,000C$517/sqft |
Source: ITSO #40849682 Report a problem | ||
| 7/24/2026 | Listed for sale | C$725,000C$517/sqft |
Source: ITSO #40849682 Report a problem | ||
Public tax history
Tax history is unavailable.
Climate risks
Neighborhood: N1P
Nearby schools
GreatSchools rating
No schools nearby
We couldn't find any schools near this home.
Schools provided by the listing agent
- Elementary: Moffat Creek (Jk-8), Holy Spirit (Jk-8)
- High: Glenview (9-12), Monsignor Doyle (9-12)
Source: ITSO. This data may not be complete. We recommend contacting the local school district to confirm school assignments for this home.
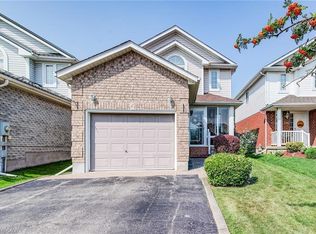
- C$725,0003 bd3 ba1.4k sqft272 Gatehouse Dr, Cambridge, ON N1P1E6Sold
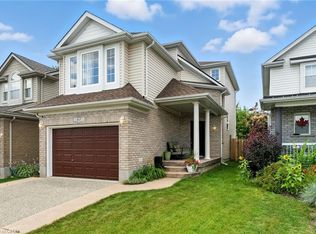
- C$780,0005 bd3 ba1.7k sqft63 Waffler Cres, Cambridge, ON N1P1H7Sold
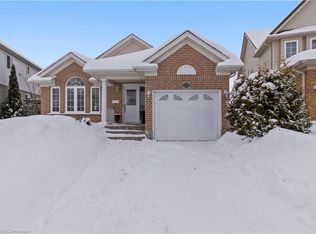
- C$785,0002 bd3 ba1.3k sqft19 Waffler Cres, Cambridge, ON N1P1H6Sold
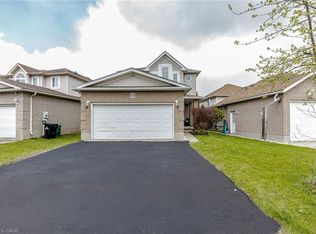
- C$769,9004 bd4 ba1.7k sqft199 Gatehouse Dr, Cambridge, ON N1P1E7Pending
- C$389,0002 bd2 ba-- sqft405 Myers Rd #1, Cambridge, ON N1P0B6For Sale
- C$2,1502 bd2 ba-- sqft405 Myers Rd #82, Cambridge, ON N1P0B6For Rent
- C$399,0002 bd2 ba-- sqft405 Myers Rd #2, Cambridge, ON N1P0B6For Sale
- C$--2 bd1 ba950 sqft61 Stonyburn Cres #2, Cambridge, ON N1R7X4Off Market
Similar homes
- C$775,0004 bd2 ba1.2k sqft118 Chester Dr, Cambridge, ON N1T 0B1For Sale
 MLS ID #40850172, Paul Faustino, Salesperson, GRAND WEST REALTY INC., BROKERAGE. ITSO
 - C$799,9003 bd4 ba1.6k sqft36 Foxmeadow Rd, Cambridge, ON N1P 1J2For Sale
 MLS ID #40849233, Faisal Susiwala, Broker of Record, RE/MAX TWIN CITY FAISAL SUSIWALA REALTY. ITSO
 - C$699,9003 bd2 ba1.6k sqft292 Grand Ridge Dr, Cambridge, ON N1S 4X1For Sale
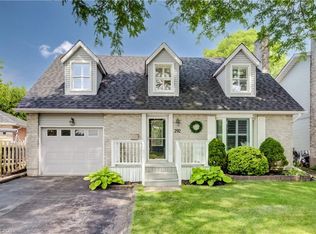 MLS ID #40849763, Laura Underwood, Broker, RE/MAX TWIN CITY REALTY INC.. ITSO
 - C$699,0003 bd2 ba1.1k sqft33 Remple Ct, Cambridge, ON N1P 1C2For Sale
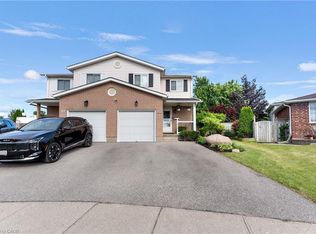 MLS ID #40844593, Ajay Shah, Broker of Record, HOMELIFE MIRACLE REALTY LTD. ITSO
 - C$699,9004 bd3 ba1.4k sqft685 Langlaw Dr, Cambridge, ON N1P 1H3For SaleMLS ID #40848656, Mike Grant, Salesperson, RE/MAX TWIN CITY REALTY INC.. ITSO
- C$579,9004 bd3 ba1.2k sqft86 Christopher Dr, Cambridge, ON N1R 4S2For SaleMLS ID #40849908, David Kivell, Broker, ROYAL LEPAGE CROWN REALTY SERVICES. ITSO
- C$709,9003 bd2 ba1.7k sqft32 Enfield Dr, Cambridge, ON N1P 1A5For SaleMLS ID #40844564, Tony Johal, Broker, RE/MAX TWIN CITY REALTY INC.. ITSO
- C$599,9003 bd1 ba1.5k sqft48 Pollock Ave, Cambridge, ON N1R 2B1For SaleMLS ID #40851072, Lidia Adamska, Salesperson, RE/MAX REAL ESTATE CENTRE INC., BROKERAGE. ITSO
- C$849,0003 bd2 ba1.6k sqft95 Drinkwater Dr, Cambridge, ON N1P 1G5For SaleMLS ID #40839798, Kimberley Pataki, Salesperson, ROYAL LEPAGE CROWN REALTY SERVICES. ITSO
- C$669,9003 bd2 ba1.5k sqft460 Langlaw Dr, Cambridge, ON N1P 1H5For SaleMLS ID #40841654, Fernando (Fern) Frias, Broker, RE/MAX TWIN CITY REALTY INC.. ITSO
- C$829,9003 bd3 ba1.4k sqft651 Dundas St S, Cambridge, ON N1R 5S2For SaleMLS ID #40840290, Vishal Handa, Broker, RE/MAX REAL ESTATE CENTRE INC. ITSO
- C$579,9002 bd2 ba882 sqft58 Lowrey Ave S, Cambridge, ON N1R 4Z6For SaleMLS ID #40850712, Joe Romeo, Broker, RE/MAX TWIN CITY REALTY INC.. ITSO
- C$874,9003 bd3 ba1.6k sqft44 McNichol Dr, Cambridge, ON N1P 1C9For SaleMLS ID #40836638, Katie Marie Raftis, Salesperson, ROYAL LEPAGE CROWN REALTY SERVICES. ITSO
- C$579,9003 bd3 ba1.7k sqft26 Critcher Ave, Cambridge, ON N1T 2C5For SaleMLS ID #40850441, Chantel Williams, Salesperson, TrilliumWest Real Estate Brokerage. ITSO
- C$761,4003 bd2 ba1.1k sqft99 Highman Ave, Cambridge, ON N1R 3M2For SaleMLS ID #40844500, Seibert Phillips, Salesperson, Royal LePage Wolle Realty. ITSO
- C$649,9002 bd1 ba950 sqft15 Dale Ave, Cambridge, ON N1S 3M7For SaleMLS ID #40850884, Cindy Dacosta, Broker, RE/MAX REAL ESTATE CENTRE INC.. ITSO
- C$669,0003 bd2 ba1.2k sqft65 Oak St, Cambridge, ON N1R 4L1For SaleMLS ID #40842288, Ruth Warner, Salesperson, R.W. Dyer Realty Inc., Brokerage. ITSO
- C$599,9903 bd3 ba1.4k sqft88 Bloomington Dr, Cambridge, ON N1P 1J5For SaleMLS ID #40847889, Gaurav Narula, Salesperson, RE/MAX REAL ESTATE CENTRE INC.. ITSO
- C$699,9003 bd2 ba1.1k sqft1 Greenwood Ave, Cambridge, ON N1R 2Y2For SaleMLS ID #40834430, Adrian Di Pietro, Salesperson, New Era Real Estate. ITSO
- C$549,0006 bd4 ba1.7k sqft13 Stanley St, Cambridge, ON N1S 2A5For SaleMLS ID #40850506, George Kalmar, Salesperson, RED AND WHITE REALTY INC.. ITSO
