** PRIDE OF OWNERSHIP FOR 24 YEARS ** Well-Maintained Detached Home Located in the Desirable East Galt Community in Cambridge. Featuring a Spacious 2-Car Garage, Separate Living & Family Rooms -> The Upgraded Kitchen Boasts Granite Countertops, Stylish Backsplash, Mostly Stainless Steel Appliances, Freshly Painted Cabinets (April 2026), and a Custom Pantry Complete with a Wine Rack and Ample Storage -> Recent Updates Include a New Roof (2019, Timberline Shingles with 30-Year Warranty), New Furnace (Nov 2024), New Front Door & Screen (2025), Gazebo (Approx. 2018), and Freshly Sealed Driveway (April 2026) -> Upstairs Features 3 Generously Sized Bedrooms and 2 Full Bathrooms, Including a Spacious Primary Bedroom with a 4-Piece Ensuite Bathroom, Walk-In Closet, and an Additional Custom Floor-To-Ceiling Closet with Built-In Organizers -> The Finished Basement Offers Excellent In-Law or Extended Family Potential with 1 Bedroom, a Full 4-Piece Bathroom with Standing Shower, a Large L-Shaped Living/Rec Area, and Additional Storage Space -> Enjoy Outdoor Living in the Fully Fenced Backyard Featuring a Large Deck, Gazebo, Hot Tub, and Storage Shed. Conveniently Located Within Walking Distance to Parks, Elementary and Post-Secondary Schools, FreshCo, Zehrs, and Approximately 20-30 Minutes Drive to Brantford and Paris.
Sold for $720,000
C$720,000
199 Gatehouse Dr, Cambridge, ON N1P 1E7
4beds
1,760sqft
Single Family Residence, Residential
Built in 2002
4,753 Square Feet Lot
$-- Zestimate®
C$409/sqft
C$3,069 Estimated rent
Home value
Not available
Estimated sales range
Not available
Not available
Owner options
List your home for rent
C$3,069/mo
Rent Zestimate®
Find your next renter with Zillow Rental Manager. Plus, with online applications, you can quickly screen prospective tenants – for free.
C$3,069/mo
Rent Zestimate®
Refinance and save
C$3,044/mo
Est. payment
Refinancing to a lower rate could help reduce your monthly payments and save thousands over the life of the loan.
C$3,044/mo
Est. payment
Explore your selling options
Work with a Zillow partner agent
Leverage their expertise and Zillow's premium Showcase listings to get your home seen by more buyers.
Get startedList with your own agent
Get your home in front of millions of buyers by listing it on Zillow.
Learn how to do itSell it yourself
Take full control of how buyers see your home on Zillow by listing For Sale by Owner (FSBO).
List your homeWhat's special
Upgraded kitchenGranite countertopsStylish backsplashMostly stainless steel appliancesWalk-in closetAdditional storage spaceFully fenced backyard
Zillow last checked:
Listing updated:
Listed by:
Vinay Thind, Salesperson,
RE/MAX Realty Specialists Inc.
Source: ITSO,MLS®#: 40827076Originating MLS®#: Cornerstone Association of REALTORS®
Facts & features
Interior
Bedrooms & bathrooms
- Bedrooms: 4
- Bathrooms: 4
- Full bathrooms: 3
- 1/2 bathrooms: 1
- Main level bathrooms: 1
Other
- Features: Carpet Free, Laminate, Walk-in Closet, Wall-to-Wall Closet
- Level: Second
Bedroom
- Features: Laminate
- Level: Second
Bedroom
- Features: Laminate
- Level: Second
Bedroom
- Features: Laminate
- Level: Lower
Bathroom
- Features: 2-Piece
- Level: Main
Bathroom
- Features: 4-Piece
- Level: Second
Bathroom
- Features: 4-Piece
- Level: Second
Bathroom
- Features: 4-Piece
- Level: Lower
Breakfast room
- Features: Pantry
- Level: Main
Dining room
- Features: Laminate
- Level: Main
Family room
- Features: Laminate
- Level: Main
Kitchen
- Features: Pantry
- Level: Main
Living room
- Features: Laminate
- Level: Main
Recreation room
- Features: Laminate
- Level: Lower
Heating
- Forced Air, Natural Gas
Cooling
- Central Air
Appliances
- Included: Water Heater, Water Softener, Dishwasher, Dryer, Microwave, Range Hood, Refrigerator, Stove, Washer
- Laundry: Lower Level
Features
- High Speed Internet, Auto Garage Door Remote(s), In-law Capability
- Windows: Window Coverings
- Basement: Development Potential,Full,Finished
- Has fireplace: No
Interior area
- Total structure area: 2,458
- Total interior livable area: 1,760 sqft
- Finished area above ground: 1,760
- Finished area below ground: 698
Property
Parking
- Total spaces: 4
- Parking features: Attached Garage, Garage Door Opener, Inside Entrance, Private Drive Double Wide
- Attached garage spaces: 2
- Uncovered spaces: 2
Features
- Stories: 2
- Patio & porch: Deck, Porch
- Exterior features: Year Round Living
- Has spa: Yes
- Spa features: Hot Tub, Heated
- Fencing: Full
- Frontage type: North
- Frontage length: 42.54
Lot
- Size: 4,753 Square Feet
- Dimensions: 42.54 x 111.75
- Features: Urban, Rectangular, Park, Public Parking, Public Transit, Schools
Details
- Parcel number: 226800598
- Zoning: R6RS1M4
Construction
Type & style
- Home type: SingleFamily
- Property subtype: Single Family Residence, Residential
Materials
- Brick Veneer, Vinyl Siding
- Foundation: Poured Concrete
- Roof: Asphalt Shing
Condition
- 16-30 Years
- New construction: No
- Year built: 2002
Utilities & green energy
- Sewer: Sewer (Municipal)
- Water: Municipal
- Utilities for property: Cable Connected, Electricity Connected, Natural Gas Connected, Phone Connected
Community & HOA
Community
- Security: Smoke Detector, Smoke Detector(s)
Location
- Region: Cambridge
Financial & listing details
- Price per square foot: C$409/sqft
- Annual tax amount: C$5,432
- Date on market: 5/5/2026
- Inclusions: Dishwasher, Dryer, Garage Door Opener, Hot Tub, Microwave, Range Hood, Refrigerator, Smoke Detector, Stove, Washer, Window Coverings, All Appliances - Washer, Dryer, Dishwasher (Maytag), Stove (Frigidaire), Fridge (Lg), Microwave (Panasonic), Elfs, Window Coverings, Garage Door Opener, Gazebo, Garden Shed, Fridge & Microwave (Bsmt), Hot Tub (Working - Sold As Is) & Ring Door Bell.
- Electric utility on property: Yes
Price history
| Date | Event | Price |
|---|---|---|
| 7/29/2026 | Sold | C$720,000C$409/sqft |
Source: ITSO #40827076 Report a problem | ||
Public tax history
Tax history is unavailable.
Neighborhood: N1P
Nearby homes
- C$785,0002 bd3 ba1.3k sqft19 Waffler Cres, Cambridge, ON N1P1H6Sold
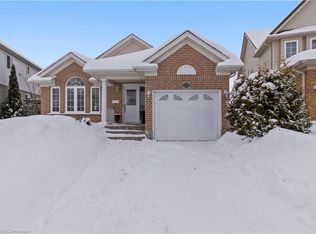
- C$--4 bd3 ba-- sqft47 Flockhart Rd, Cambridge, ON N1P1G2Off Market
- C$--2 bd1 ba550 sqft47 Flockhart Rd #2, Cambridge, ON N1P1G2Off Market
- C$2,9004 bd3 ba-- sqft47 Flockhart Rd N, Cambridge, ON N1P1G2For Rent

- C$---- bd-- ba-- sqft147 Gatehouse Dr, Cambridge, ON N1P1E5Off Market
- C$780,0005 bd3 ba1.7k sqft63 Waffler Cres, Cambridge, ON N1P1H7Sold
- C$725,0003 bd3 ba1.4k sqft268 Gatehouse Dr, Cambridge, ON N1P1E6For Sale
- C$725,0003 bd3 ba1.4k sqft272 Gatehouse Dr, Cambridge, ON N1P1E6Sold
Nearby schools
GreatSchools rating
No schools nearby
We couldn't find any schools near this home.
- Ontario
- Waterloo Regional Municipality
- Cambridge
- N1P 1E7
- 199 Gatehouse Dr
Nearby cities
Nearby neighborhoods
Nearby zip codes
Other Cambridge Topics
