Welcome to 63 Waffler Crescent, this beautifully updated multi-level home offering a perfect blend of comfort, functionality, and modern style. With four spacious bedrooms and 2.5 bathrooms, including a private 4-piece en-suite in the primary retreat, this home is ideal for families or those who love to entertain. Step into the bright and stylish kitchen, complete with quartz countertops, updated cabinetry, newer stainless steel appliances, and newer flooring that flows throughout the main living areas. The kitchen was updated in 2023. The open-concept layout on the main floor creates an inviting atmosphere with seamless sight lines between the kitchen, dining, and living spaces — perfect for gatherings or relaxing at home. The Primary Bedroom is located on its own floor and features a 4 piece en-suite with double sinks, quartz countertops, updated walk-in, glass surround shower. A perfect retreat. The upper level provides 3 additional bedrooms and a 4 piece bathroom. The basement level provides additional living space, ideal for a family room, home office, or even an additional bedroom, giving everyone room to spread out. A cozy, fully enclosed seasonal sun room overlooks the backyard and offers a peaceful spot to read or unwind to the sounds of nature in every season. Located in a sought-after neighbourhood surrounded by mature trees and well-kept homes, you’ll enjoy proximity to parks, walking trails, and elementary and secondary schools — making this the perfect place to raise a family. The oversized 1.5-car garage offers ample space for parking and storage, adding to the home's functionality. Thoughtfully updated and meticulously maintained, this move-in ready home combines style, space, and convenience. Don’t miss your opportunity to live in a welcoming community while enjoying the comfort of a home that truly has it all.
Sold for $780,000
C$780,000
63 Waffler Cres, Cambridge, ON N1P 1H7
5beds
1,736sqft
Single Family Residence, Residential
Built in ----
-- sqft lot
$-- Zestimate®
C$449/sqft
C$2,990 Estimated rent
Home value
Not available
Estimated sales range
Not available
Not available
Owner options
List your home for rent
C$2,990/mo
Rent Zestimate®
Find your next renter with Zillow Rental Manager. Plus, with online applications, you can quickly screen prospective tenants – for free.
C$2,990/mo
Rent Zestimate®
Refinance and save
C$3,298/mo
Est. payment
Refinancing to a lower rate could help reduce your monthly payments and save thousands over the life of the loan.
C$3,298/mo
Est. payment
Explore your selling options
Work with a Zillow partner agent
Leverage their expertise and Zillow's premium Showcase listings to get your home seen by more buyers.
Get startedList with your own agent
Get your home in front of millions of buyers by listing it on Zillow.
Learn how to do itSell it yourself
Take full control of how buyers see your home on Zillow by listing For Sale by Owner (FSBO).
List your homeWhat's special
Four spacious bedroomsBright and stylish kitchenQuartz countertopsUpdated cabinetryNewer stainless steel appliancesOpen-concept layoutSeamless sight lines
Zillow last checked:
Listing updated:
Listed by:
Louise Macdonald, Broker,
RE/MAX REAL ESTATE CENTRE INC. BROKERAGE-3,
Steven Andrade, Broker,
RE/MAX REAL ESTATE CENTRE INC., BROKERAGE
Source: ITSO,MLS®#: 40759561Originating MLS®#: Cornerstone Association of REALTORS®
Facts & features
Interior
Bedrooms & bathrooms
- Bedrooms: 5
- Bathrooms: 3
- Full bathrooms: 2
- 1/2 bathrooms: 1
Bedroom
- Description: LARGE WINDOW, PERFECT AS A BEDROOM OFFICE OR GYM
- Level: Basement
Other
- Description: THE PRIMARY BEDROOM IS ON IT'S OWN FLOOR AND FEATURES AN ENSUITE WITH DOUBLE SINKS AND LINEN CLOSET
- Features: Ensuite
- Level: Second
Bedroom
- Level: Third
Bedroom
- Level: Third
Bedroom
- Level: Third
Bathroom
- Description: UPDATED POWDER ROOM
- Features: 2-Piece
- Level: Lower
Bathroom
- Description: THE EN-SUITE WAS RECENTLY UPDATE WITH A GLASS SURROUND STAND IN SHOWER, DOUBLE SINKS AND QUARTZ COUNTERTOPS
- Features: 4-Piece, Ensuite
- Level: Second
Bathroom
- Features: 4-Piece
- Level: Third
Dinette
- Description: DINETTE FEATURES PATIO DOORS (NOT CURRENTLY BEING USED)
- Level: Main
Foyer
- Description: FEATURES OPEN TO ABOVE SPACE AND COAT CLOSET
- Level: Lower
Kitchen
- Description: KITCHEN UPDATED 2023 WITH BRIGHT, STYLISH CABINETS, QUARTZ COUNTERTOPS AND NEWER SS APPLIANCES
- Level: Main
Other
- Description: LARGE SPACE TO USE AS A COMBO LIVING/DINING ROOM SPACE OR STYLE TO YOUR LIKING. UPDATED FLOORING
- Level: Main
Recreation room
- Description: LARGE WINDOWS
- Level: Basement
Heating
- Forced Air, Natural Gas
Cooling
- Central Air
Appliances
- Included: Dryer, Refrigerator, Stove, Washer
- Laundry: In Basement
Features
- Rough-in Bath
- Basement: Full,Finished
- Has fireplace: No
Interior area
- Total structure area: 2,088
- Total interior livable area: 1,736 sqft
- Finished area above ground: 1,736
- Finished area below ground: 352
Property
Parking
- Total spaces: 4
- Parking features: Attached Garage, Private Drive Double Wide
- Attached garage spaces: 1
- Uncovered spaces: 2
Features
- Frontage type: East
- Frontage length: 30.05
Lot
- Dimensions: 30.05 x
- Features: Urban, Near Golf Course, Park, Place of Worship, Playground Nearby, Public Transit, Schools, Shopping Nearby
Details
- Parcel number: 226800818
- Zoning: N1R4
Construction
Type & style
- Home type: SingleFamily
- Architectural style: Split Level
- Property subtype: Single Family Residence, Residential
Materials
- Brick, Vinyl Siding
- Foundation: Poured Concrete
- Roof: Asphalt Shing
Condition
- 16-30 Years
- New construction: No
Utilities & green energy
- Sewer: Sewer (Municipal)
- Water: Municipal
Community & HOA
Location
- Region: Cambridge
Financial & listing details
- Price per square foot: C$449/sqft
- Annual tax amount: C$4,578
- Date on market: 8/12/2025
- Inclusions: Dryer, Refrigerator, Stove, Washer
Price history
| Date | Event | Price |
|---|---|---|
| 11/18/2025 | Sold | C$780,000C$449/sqft |
Source: ITSO #40759561 Report a problem | ||
Public tax history
Tax history is unavailable.
Neighborhood: N1P
Nearby homes
- C$725,0003 bd3 ba1.4k sqft272 Gatehouse Dr, Cambridge, ON N1P1E6Sold
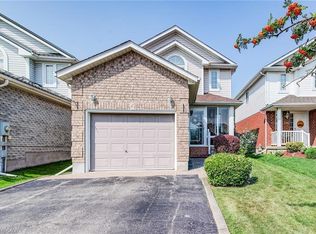
- C$725,0003 bd3 ba1.4k sqft268 Gatehouse Dr, Cambridge, ON N1P1E6For Sale

- C$785,0002 bd3 ba1.3k sqft19 Waffler Cres, Cambridge, ON N1P1H6Sold
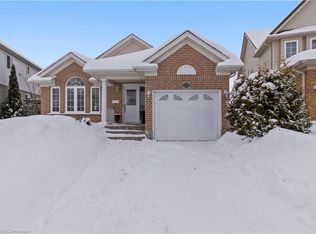
- C$769,9004 bd4 ba1.7k sqft199 Gatehouse Dr, Cambridge, ON N1P1E7Pending
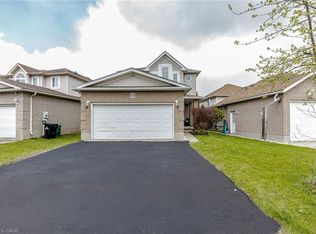
- C$---- bd-- ba-- sqft147 Gatehouse Dr, Cambridge, ON N1P1E5Off Market
- C$--2 bd1 ba950 sqft61 Stonyburn Cres #2, Cambridge, ON N1R7X4Off Market
- C$--2 bd1 ba1.1k sqft61 Stonyburn Cres, Cambridge, ON N1R7X4Off Market
- C$--4 bd3 ba-- sqft47 Flockhart Rd, Cambridge, ON N1P1G2Off Market
Nearby schools
GreatSchools rating
No schools nearby
We couldn't find any schools near this home.
- Ontario
- Waterloo Regional Municipality
- Cambridge
- N1P 1H7
- 63 Waffler Cres
Nearby cities
Nearby neighborhoods
Nearby zip codes
Other Cambridge Topics
