Looking for a home that combines a park-like setting with timeless character and modern updates? This is the one. Located in the highly desirable East Galt neighbourhood, this home is within walking distance of downtown Cambridge, where you'll enjoy stylish cafes, restaurants, boutique shops, the Gaslight District, and the scenic Grand River. Inside, you'll find gleaming hardwood floors throughout the spacious great room, dining room, stairs and bedrooms (No Carpet). The kitchen features granite countertops, while the bright back solarium provides the perfect space to relax and enjoy the surrounding greenery. This home has been thoughtfully updated over the years, including: Most windows replaced, Durable steel roof (2012), Updated electrical panel, Gas stove/fireplace (2017), Premium Lennox furnace with heat pump and smart thermostat (installed October 2025; inspected July 2026), Water softener (October 2025), Dishwasher (2019), Washer (2021), Fencing replaced with 8' wide double swing gate , Brand-new front porch and walkway to the side entrance (completed July 2026). Offering the perfect blend of charm, comfort, and modern efficiency in one of Cambridge's most sought-after neighbourhoods, this home is ready for you to move in and enjoy.
For sale
C$599,900
48 Pollock Ave, Cambridge, ON N1R 2B1
3beds
1,581sqft
Single Family Residence, Residential
Built in 1888
5,050 Square Feet Lot
$-- Zestimate®
C$379/sqft
C$-- HOA
What's special
Park-like settingGranite countertopsWater softener
- 21 hours |
- 15 |
- 1 |
Zillow last checked:
Listing updated:
Listed by:
Lidia Adamska, Salesperson,
RE/MAX REAL ESTATE CENTRE INC., BROKERAGE,
Rana Moufti, Salesperson,
RE/MAX REAL ESTATE CENTRE INC., BROKERAGE
Source: ITSO,MLS®#: 40851072Originating MLS®#: Cornerstone Association of REALTORS®
Facts & features
Interior
Bedrooms & bathrooms
- Bedrooms: 3
- Bathrooms: 1
- Full bathrooms: 1
- Main level bathrooms: 1
Other
- Level: Second
- Area: 193.92
- Dimensions: 16ft. 4in. X 12ft. 9in.
Bedroom
- Level: Second
- Area: 133.17
- Dimensions: 12ft. 3in. X 11ft. 7in.
Bedroom
- Level: Second
- Area: 90.78
- Dimensions: 10ft. 2in. X 9ft. 6in.
Bathroom
- Features: 4-Piece
- Level: Main
- Area: 72.68
- Dimensions: 9ft. 4in. X 8ft. 4in.
Dining room
- Level: Main
- Area: 97.36
- Dimensions: 12ft. 11in. X 8ft. 4in.
Kitchen
- Level: Main
- Area: 144.72
- Dimensions: 12ft. 6in. X 12ft. 0in.
Living room
- Level: Main
- Area: 194.49
- Dimensions: 16ft. 6in. X 12ft. 11in.
Sunroom
- Level: Main
- Area: 113.24
- Dimensions: 14ft. 5in. X 8ft. 6in.
Heating
- Forced Air, Natural Gas
Cooling
- Central Air
Appliances
- Included: Water Softener, Dishwasher, Dryer, Refrigerator, Stove, Washer
- Laundry: In Basement
Features
- Ceiling Fan(s)
- Basement: Partial,Unfinished
- Number of fireplaces: 1
- Fireplace features: Family Room, Gas
Interior area
- Total structure area: 1,581
- Total interior livable area: 1,581 sqft
- Finished area above ground: 1,581
Video & virtual tour
Property
Parking
- Total spaces: 5
- Parking features: Detached Garage, Gravel, Private Drive Single Wide
- Garage spaces: 1
- Uncovered spaces: 4
Features
- Stories: 2
- Frontage type: North
- Frontage length: 49.03
Lot
- Size: 5,050 Square Feet
- Dimensions: 49.03 x 10³
- Features: Urban, Rectangular, City Lot, Park, Place of Worship, Quiet Area, Shopping Nearby
Details
- Parcel number: 038190116
- Zoning: R4
Construction
Type & style
- Home type: SingleFamily
- Property subtype: Single Family Residence, Residential
Materials
- Aluminum Siding, Brick
- Foundation: Stone
- Roof: Metal
Condition
- 100+ Years
- New construction: No
- Year built: 1888
Utilities & green energy
- Sewer: Sewer (Municipal)
- Water: Municipal
Community & HOA
Location
- Region: Cambridge
Financial & listing details
- Price per square foot: C$379/sqft
- Annual tax amount: C$4,283
- Date on market: 7/25/2026
- Inclusions: Dishwasher, Dryer, Refrigerator, Stove, Washer, Window Blinds
Lidia Adamska, Salesperson
Lidia Adamska, Salesperson
(519) 623-6200
By pressing Contact Agent, you agree that the real estate professional identified above may call/text you about your search, which may involve use of automated means and pre-recorded/artificial voices. You don't need to consent as a condition of buying any property, goods, or services. Message/data rates may apply. You also agree to our Terms of Use. Zillow does not endorse any real estate professionals. We may share information about your recent and future site activity with your agent to help them understand what you're looking for in a home.
Price history
| Date | Event | Price |
|---|---|---|
| 7/25/2026 | Listed for sale | C$599,900C$379/sqft |
Source: ITSO #40851072 Report a problem | ||
Public tax history
Tax history is unavailable.
Climate risks
Neighborhood: East Galt
Nearby schools
GreatSchools rating
No schools nearby
We couldn't find any schools near this home.
- C$---- bd-- ba-- sqft56 Pollock Ave, Cambridge, ON N1R2B1Off Market
- C$619,9003 bd3 ba2.3k sqft22 Cathay St, Cambridge, ON N1R4V2Pending

- C$899,0004 bd4 ba-- sqft42 Rich Ave, Cambridge, ON N1R2A5New Construction


- C$615,0003 bd1 ba1.1k sqft64 Pollock Ave, Cambridge, ON N1R2B1Sold
- C$625,0002 bd1 ba1.4k sqft29 Pollock Ave, Cambridge, ON N1R2A9Sold
- C$558,0003 bd1 ba1.4k sqft34 Pollock Ave, Cambridge, ON N1R2B1Sold
- C$---- bd-- ba-- sqft231 Main St, Cambridge, ON N1R1X2Off Market
- C$829,0005 bd3 ba2.2k sqft53 Lincoln Ave, Cambridge, ON N1R4W6For Sale
Similar homes
- C$579,9004 bd3 ba1.2k sqft86 Christopher Dr, Cambridge, ON N1R 4S2For Sale
 MLS ID #40849908, David Kivell, Broker, ROYAL LEPAGE CROWN REALTY SERVICES. ITSO
 - C$579,9002 bd2 ba882 sqft58 Lowrey Ave S, Cambridge, ON N1R 4Z6For Sale
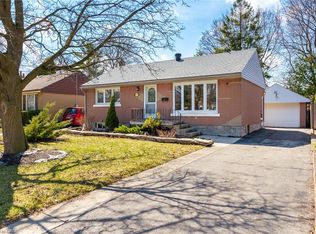 MLS ID #40850712, Joe Romeo, Broker, RE/MAX TWIN CITY REALTY INC.. ITSO
 - C$589,9003 bd2 ba1.2k sqft36 Kerr St, Cambridge, ON N1R 4A3For Sale
 MLS ID #40847666, Rajvir Grewal, Broker, Re/Max GOLD REALTY INC. ITSO
 - C$594,9003 bd2 ba1.2k sqft9 Davidson St, Cambridge, ON N1S 2T8For Sale
 MLS ID #40848660, Adam Cooke, Salesperson, Revel Realty Inc.. ITSO
 - C$669,0003 bd2 ba1.2k sqft65 Oak St, Cambridge, ON N1R 4L1For SaleMLS ID #40842288, Ruth Warner, Salesperson, R.W. Dyer Realty Inc., Brokerage. ITSO
- C$549,0006 bd4 ba1.7k sqft13 Stanley St, Cambridge, ON N1S 2A5For SaleMLS ID #40850506, George Kalmar, Salesperson, RED AND WHITE REALTY INC.. ITSO
- C$525,0003 bd1 ba1k sqft25 Beverly St, Cambridge, ON N1R 3Z4For SaleMLS ID #40849740, Patrick Kozierowski, Broker, RE/MAX REAL ESTATE CENTRE INC., BROKERAGE. ITSO
- C$499,9003 bd3 ba1.1k sqft26 Richardson St, Cambridge, ON N1S 2P3For SaleMLS ID #40850388, Adam Patel, Salesperson, RE/MAX TWIN CITY REALTY INC.. ITSO
- C$579,9003 bd3 ba1.7k sqft26 Critcher Ave, Cambridge, ON N1T 2C5For SaleMLS ID #40850441, Chantel Williams, Salesperson, TrilliumWest Real Estate Brokerage. ITSO
- C$535,0002 bd1 ba977 sqft11 Brook St, Cambridge, ON N1R 4B9For SaleMLS ID #40849904, Dave Foreman, Salesperson, RE/MAX TWIN CITY REALTY INC.. ITSO
- C$599,9003 bd4 ba1.6k sqft15 Chester Dr, Cambridge, ON N1T 2C4For SaleMLS ID #40849649, Tony Johal, Broker, RE/MAX TWIN CITY REALTY INC.. ITSO
- C$599,9003 bd2 ba1k sqft93 Stewart Ave, Cambridge, ON N1R 2V1For SaleMLS ID #40835861, Kristen Dyer, Salesperson, R.W. Dyer Realty Inc., Brokerage. ITSO
- C$649,9002 bd1 ba950 sqft15 Dale Ave, Cambridge, ON N1S 3M7For SaleMLS ID #40850884, Cindy Dacosta, Broker, RE/MAX REAL ESTATE CENTRE INC.. ITSO
- C$725,0003 bd3 ba1.4k sqft268 Gatehouse Dr, Cambridge, ON N1P 1E6For SaleMLS ID #40849682, Matthew Davey, Salesperson, ROYAL LEPAGE CROWN REALTY SERVICES. ITSO
- C$499,9002 bd2 ba1k sqft129 Stewart Ave, Cambridge, ON N1R 2V5For SaleMLS ID #40850094, Lindy Brown, Broker, Peak Realty Ltd.. ITSO
- C$589,9004 bd2 ba1.4k sqft15 Spiers Cres, Cambridge, ON N1R 1B3For SaleMLS ID #40847820, Ajay Shah, Broker of Record, HOMELIFE MIRACLE REALTY LTD. ITSO
- C$599,9004 bd2 ba975 sqft89 Winter Ave, Cambridge, ON N1R 6G8For SaleMLS ID #40849239, Asif Gangat, Broker, RE/MAX METROPOLIS REALTY. ITSO
- C$679,9004 bd2 ba1.2k sqft7 Glendan Ct, Cambridge, ON N1R 7N4For SaleMLS ID #40847403, Ian Keogh, Salesperson, Re/Max Twin City Realty Inc.. ITSO
- C$629,9004 bd3 ba1.4k sqft39 Henry St, Cambridge, ON N1R 3W3For SaleMLS ID #40833988, Blair Hibbs, Broker, RE/MAX REAL ESTATE CENTRE INC., BROKERAGE. ITSO
- C$669,9005 bd2 ba1.1k sqft32 Close Ave, Cambridge, ON N1R 2R6For SaleMLS ID #40834910, Hermon Beyene, Salesperson, Flux Realty. ITSO
