Discover the potential of this well-located Cambridge home, offering a great opportunity for investors, first-time buyers, or anyone ready to add their personal touch. This 3-bedroom, 2-bathroom property features hardwood flooring, high ceilings, and large windows that create a bright and welcoming atmosphere throughout. The spacious kitchen offers plenty of cabinetry and connects effortlessly to the dining area, providing a comfortable setting for everyday meals and entertaining. Outside, a generous backyard offers plenty of possibilities, while the 5-car driveway provides exceptional parking space. Conveniently situated near schools, parks, shopping, and major highways, this home combines location, space, and exciting potential for future improvements. Property is being sold in "as-is" condition. Photos are from previous listing.
Under contract
C$385,000
36 John St, Cambridge, ON N1S 2V4
3beds
2baths
Single Family Residence
Built in ----
4,998 Square Feet Lot
$-- Zestimate®
C$--/sqft
C$-- HOA
What's special
Hardwood flooringHigh ceilingsGenerous backyard
- 60 days
- 15
- 2
Zillow last checked:
Listing updated:
Listed by:
SUTTON GROUP-ADMIRAL REALTY INC.
Source: TRREB,MLS®#: X13700652 Originating MLS®#: Toronto Regional Real Estate Board
Originating MLS®#: Toronto Regional Real Estate BoardFacts & features
Interior
Bedrooms & bathrooms
- Bedrooms: 3
- Bathrooms: 2
Primary bedroom
- Level: Second
- Dimensions: 4.67 x 3
Bedroom 2
- Level: Second
- Dimensions: 4.65 x 2.64
Bedroom 3
- Level: Second
- Dimensions: 3.61 x 3.33
Dining room
- Level: Main
- Dimensions: 3.68 x 2.95
Kitchen
- Level: Main
- Dimensions: 4.06 x 2.8
Living room
- Level: Main
- Dimensions: 6.61 x 4.06
Office
- Level: Second
- Dimensions: 1.78 x 1.48
Heating
- Radiant, Other Source
Cooling
- Window Unit(s)
Appliances
- Included: Water Softener
Features
- Basement: Crawl Space
- Has fireplace: Yes
Interior area
- Living area range: 1500-2000 null
Property
Parking
- Total spaces: 5
- Parking features: Private
Features
- Stories: 2
- Pool features: None
Lot
- Size: 4,998 Square Feet
Details
- Parcel number: 038330180
Construction
Type & style
- Home type: SingleFamily
- Property subtype: Single Family Residence
Materials
- Concrete, Stucco (Plaster)
- Foundation: Other
- Roof: Shingle
Utilities & green energy
- Sewer: Sewer
Community & HOA
Location
- Region: Cambridge
Financial & listing details
- Annual tax amount: C$3,855
- Date on market: 8/21/2026
Price history
Price history is unavailable.
Public tax history
Tax history is unavailable.
Climate risks
Neighborhood: N1S
Nearby schools
GreatSchools rating
No schools nearby
We couldn't find any schools near this home.

Similar homes
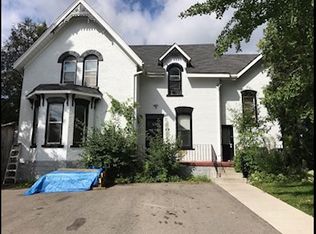
- C$450,0004 bd2 ba-- sqft5 George St S, Cambridge, ON N1S 2N3For Sale
 MLS ID #X14083532, EXP REALTY. TRREB
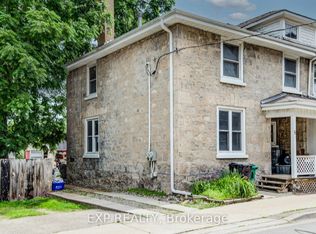
 - C$469,0004 bd1 ba1.3k sqft22 Ramore St, Cambridge, ON N1S 2P8For Sale
 MLS ID #40864291, Janine Walsh, Salesperson, Royal LePage Wolle Realty. ITSO
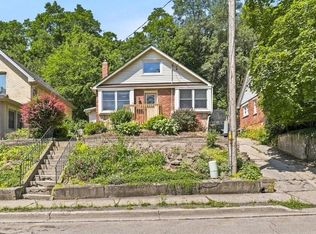
 - C$299,9004 bd2 ba-- sqft150 Cambridge St N, Cambridge, ON N1R 3S8For Sale
 MLS ID #X13866108, RE/MAX REAL ESTATE CENTRE INC.. TRREB
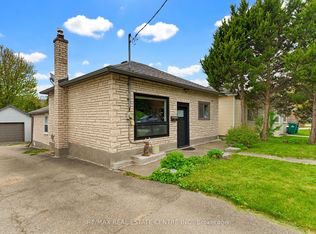
 - C$474,9003 bd1 ba-- sqft25 Beverly St, Cambridge, ON N1R 3Z4For Sale
 MLS ID #X13759102, RE/MAX REAL ESTATE CENTRE INC.. TRREB
