Set in an established pocket of West Galt, 33 Middleton Street is a charming 1.5 storey home offering plenty of character on a generous 52.5 x 135 ft lot. The main level features a bright living room with wood burning fireplace, separate dining area with sliding doors to the rear deck, a functional kitchen with gas range, main floor laundry and a convenient 2 piece bath. Upstairs, the spacious primary bedroom offers generous closet space, along with a second bedroom overlooking the backyard and an updated 4 piece bathroom. The partially finished lower level adds a recreation room, utility area and additional storage. Outside, mature trees surround a deep fenced backyard with plenty of room to enjoy. Carpet free throughout and located minutes from Waterworks Park, local trails, transit, the Gaslight District, library and historic downtown Galt. A great opportunity to own a home with character, a generous property and an established West Galt location.
Under contract
C$585,000
33 Middleton St, Cambridge, ON N1S 2R2
2beds
2baths
Single Family Residence
Built in ----
7,087 Square Feet Lot
$-- Zestimate®
C$--/sqft
C$-- HOA
What's special
Wood burning fireplaceMain floor laundryCarpet free throughout
- 5 days
- 13
- 4
Zillow last checked:
Listing updated:
Listed by:
REVEL REALTY INC.
Source: TRREB,MLS®#: X13838014 Originating MLS®#: Toronto Regional Real Estate Board
Originating MLS®#: Toronto Regional Real Estate BoardFacts & features
Interior
Bedrooms & bathrooms
- Bedrooms: 2
- Bathrooms: 2
Primary bedroom
- Level: Second
- Dimensions: 5.03 x 2.57
Bedroom 2
- Level: Second
- Dimensions: 3.2 x 3.05
Dining room
- Level: Main
- Dimensions: 2.97 x 3.48
Kitchen
- Level: Main
- Dimensions: 2.84 x 3.48
Living room
- Level: Main
- Dimensions: 5.92 x 4.11
Recreation
- Level: Basement
- Dimensions: 4.27 x 3.63
Heating
- Forced Air, Gas
Cooling
- Central Air
Appliances
- Included: Water Heater
Features
- Other, Storage
- Flooring: Carpet Free
- Basement: Partially Finished
- Has fireplace: Yes
- Fireplace features: Wood Burning
Interior area
- Living area range: 700-1100 null
Video & virtual tour
Property
Parking
- Total spaces: 2
Features
- Stories: 1.5
- Pool features: None
Lot
- Size: 7,087 Square Feet
Details
- Parcel number: 226780041
Construction
Type & style
- Home type: SingleFamily
- Property subtype: Single Family Residence
Materials
- Brick
- Foundation: Concrete
- Roof: Asphalt Shingle
Utilities & green energy
- Sewer: Sewer
Community & HOA
Location
- Region: Cambridge
Financial & listing details
- Annual tax amount: C$3,750
- Date on market: 9/29/2026
Price history
Price history is unavailable.
Public tax history
Tax history is unavailable.
Climate risks
Neighborhood: N1S
Nearby schools
GreatSchools rating
No schools nearby
We couldn't find any schools near this home.

Similar homes
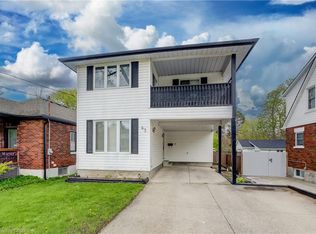
- C$499,0003 bd3 ba1.1k sqft26 Richardson St, Cambridge, ON N1S 2P3For Sale
 MLS ID #40867976, Adam Patel, Salesperson, RE/MAX TWIN CITY REALTY INC.. ITSO
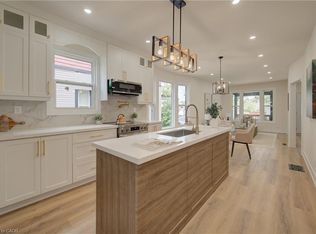
 - C$575,0004 bd3 ba-- sqft15 Shade St, Cambridge, ON N1R 4J6For Sale
 MLS ID #X13835544, ROYAL LEPAGE VISION REALTY. TRREB
 - C$550,0003 bd3 ba2.8k sqft24 Davidson St, Cambridge, ON N1S 2T9For Sale
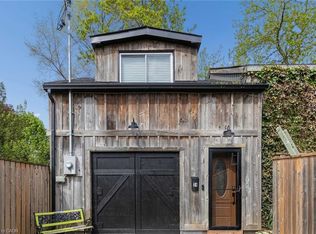 MLS ID #40859827, James Micallef, Salesperson, ROYAL LEPAGE SIGNATURE REALTY. ITSO
 - C$699,0005 bd2 ba1.1k sqft25 Culham Dr, Cambridge, ON N1S 2G7For Sale
 MLS ID #40867668, Tony Johal, Broker, RE/MAX TWIN CITY REALTY INC.. ITSO
