Welcome to 177 Woodside Avenue - a beautifully maintained home that perfectly blends comfort, functionality, and opportunity in one of Cambridge's most desirable family-friendly neighbourhoods. From the moment you arrive, this property impresses with, spacious layout, and versatile living spaces designed to fit today's modern lifestyle.Step inside to discover bright, sun-filled interiors featuring generous principal rooms, a thoughtfully designed layout, and a warm, welcoming atmosphere throughout. The kitchen offers ample cabinetry and workspace, flowing seamlessly into the main living and dining areas - perfect for everyday living and entertaining alike. Spacious bedrooms provide comfort for the entire family, while the finished lower level offers incredible flexibility for extended family living, recreation space, or future income potential.The private backyard creates the perfect setting for summer gatherings, morning coffee, or relaxing evenings outdoors. Whether you're a growing family, savvy investor, or buyer looking for added versatility, this home delivers exceptional value and endless possibilities.Ideally situated close to top-rated schools, parks, shopping, transit, and major commuter routes, 177 Woodside Avenue offers the perfect balance of convenience and lifestyle in a highly sought-after Cambridge location.Seller does not warrant the retrofit status or legality of the basement apartment.Don't miss this gem. Perfect for 1st time buyers, downsizers or anyone looking for a shiny new home!
For sale
C$590,000
177 Woodside Ave, Cambridge, ON N1S 3X5
3beds
3baths
Single Family Residence
Built in ----
4,043 Square Feet Lot
$-- Zestimate®
C$--/sqft
C$-- HOA
What's special
Spacious layoutVersatile living spacesBright sun-filled interiorsGenerous principal roomsThoughtfully designed layoutWarm welcoming atmosphereSpacious bedrooms
- 46 days |
- 6 |
- 0 |
Zillow last checked:
Listing updated:
Listed by:
RE/MAX REALTRON REALTY INC.
Source: TRREB,MLS®#: X13448876 Originating MLS®#: Toronto Regional Real Estate Board
Originating MLS®#: Toronto Regional Real Estate BoardFacts & features
Interior
Bedrooms & bathrooms
- Bedrooms: 3
- Bathrooms: 3
Primary bedroom
- Level: Second
- Dimensions: 4.11 x 3.43
Bedroom 2
- Level: Second
- Dimensions: 2.74 x 2.74
Bedroom 3
- Level: Second
- Dimensions: 2.74 x 2.74
Bathroom
- Level: Second
- Dimensions: 0 x 0
Bathroom
- Level: Basement
- Dimensions: 0 x 0
Kitchen
- Level: Main
- Dimensions: 5.49 x 2.74
Living room
- Level: Main
- Dimensions: 5.49 x 4.57
Other
- Level: Basement
- Dimensions: 5.49 x 3.66
Heating
- Forced Air, Gas
Cooling
- Central Air
Appliances
- Included: Water Heater
Features
- Basement: Finished
- Has fireplace: No
Interior area
- Living area range: 700-1100 null
Property
Parking
- Total spaces: 2
Features
- Stories: 2
- Pool features: None
Lot
- Size: 4,043 Square Feet
Details
- Parcel number: 226660129
Construction
Type & style
- Home type: SingleFamily
- Property subtype: Single Family Residence
Materials
- Brick, Vinyl Siding
- Foundation: Concrete
- Roof: Asphalt Shingle
Utilities & green energy
- Sewer: Sewer
Community & HOA
Location
- Region: Cambridge
Financial & listing details
- Annual tax amount: C$3,066
- Date on market: 6/16/2026
RE/MAX REALTRON REALTY INC.
RE/MAX REALTRON REALTY INC.
By pressing Contact Agent, you agree that the real estate professional identified above may call/text you about your search, which may involve use of automated means and pre-recorded/artificial voices. You don't need to consent as a condition of buying any property, goods, or services. Message/data rates may apply. You also agree to our Terms of Use. Zillow does not endorse any real estate professionals. We may share information about your recent and future site activity with your agent to help them understand what you're looking for in a home.
Price history
Price history is unavailable.
Public tax history
Tax history is unavailable.
Climate risks
Neighborhood: Kinbridge
Nearby schools
GreatSchools rating
No schools nearby
We couldn't find any schools near this home.
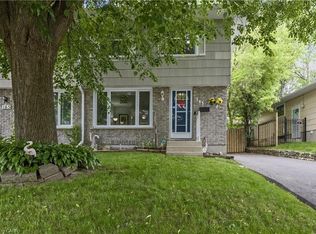
- C$575,0003 bd2 ba1k sqft163 Woodside Ave, Cambridge, ON N1S3X5Sold
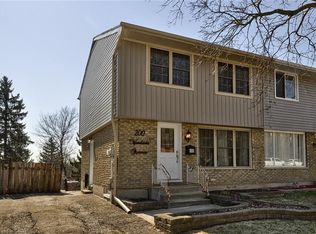
- C$538,0003 bd2 ba1k sqft200 Woodside Ave, Cambridge, ON N1S3Z4Sold
- C$--2 bd1 ba-- sqft137 Woodside Ave #2-BEDROOM, Cambridge, ON N1S4N9Off Market
- C$--1 bd1 ba-- sqft137 Woodside Ave #1-BEDROOM, Cambridge, ON N1S4N9Off Market
- C$--2 bd1 ba-- sqft137 Woodside Ave #2B-1BA, Cambridge, ON N1S4N9Off Market
- C$--1 bd1 ba-- sqft137 Woodside Ave #2F2EF0742, Cambridge, ON N1S4N9Off Market
- C$1,7241 bd1 ba-- sqft137 Woodside Ave #988181, Cambridge, ON N1S4N9For Rent
- C$1,8102 bd1 ba-- sqft137 Woodside Ave #1178674, Cambridge, ON N1S4N9For Rent
Similar homes
- C$649,9003 bd3 ba1.8k sqft22 Dundonald Rd, Cambridge, ON N1S 3H3For Sale
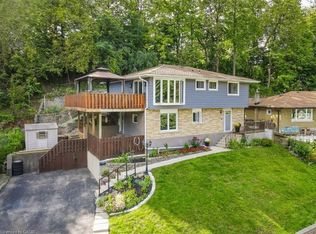 MLS ID #40845134, Matthew Davey, Salesperson, ROYAL LEPAGE CROWN REALTY SERVICES. ITSO
 - C$599,9996 bd3 ba-- sqft42 Henry St, Cambridge, ON N1R 3W4For Sale
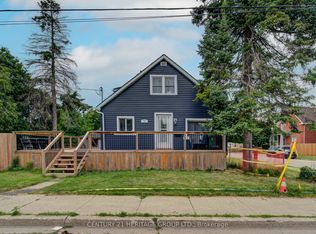 MLS ID #X13533436, CENTURY 21 HERITAGE GROUP LTD.. TRREB
 - C$659,9003 bd1 ba-- sqft522 Trico Dr, Cambridge, ON N3H 5M5For Sale
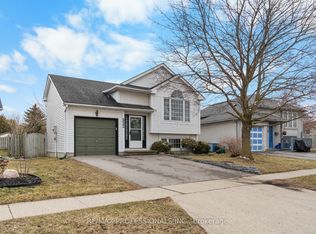 MLS ID #X13616308, RE/MAX PROFESSIONALS INC.. TRREB
 - C$699,0003 bd2 ba-- sqft1230 Duke St, Cambridge, ON N3H 3V7For Sale
 MLS ID #X13609194, RE/MAX SKYWAY REALTY INC.. TRREB
 - C$599,0004 bd2 ba-- sqft15 Northview Heights Dr, Cambridge, ON N1R 6Z9For SaleCentury 21 Canada
- C$599,0005 bd2 ba-- sqft132 Waterloo St N, Cambridge, ON N3H 1M8For SaleMLS ID #X13446682, CENTURY 21 ATRIA REALTY INC.. TRREB
- C$599,9903 bd3 ba1.4k sqft88 Bloomington Dr, Cambridge, ON N1P 1J5For SaleMLS ID #40847889, Gaurav Narula, Salesperson, RE/MAX REAL ESTATE CENTRE INC.. ITSO
- C$399,9003 bd2 ba-- sqft36 John St, Cambridge, ON N1S 2V4For SaleMLS ID #X13207330, RE/MAX ROUGE RIVER REALTY LTD.. TRREB
- C$649,0004 bd2 ba-- sqft15 Glendan Ct, Cambridge, ON N1R 7N4For SaleMLS ID #X13572984, RE/MAX REALTRON REALTY INC.. TRREB
- C$657,3004 bd2 ba-- sqft1007 Elgin St N, Cambridge, ON N1R 8J4For SaleMLS ID #X13499116, RIGHT AT HOME REALTY EXCELLENCE. TRREB
- C$599,0003 bd3 ba1.4k sqft105 Pinnacle Dr #30, Kitchener, ON N2P 1B8For SaleMLS ID #40851369, Tamara Martin, Salesperson, PEAK REALTY LTD.. ITSO
- C$839,9003 bd2 ba-- sqft357 Blair Rd, Cambridge, ON N1S 2K3For SaleMLS ID #X13598224, CENTURY 21 HERITAGE HOUSE LTD. TRREB
- C$699,9994 bd2 ba1.1k sqft1776 Briarwood Dr, Cambridge, ON N3H 5A7For SaleMLS ID #40836545, Bethany King, Broker of Record, King Realty Co. ITSO
- C$599,0003 bd4 ba-- sqft314 Equestrian Way #3, Cambridge, ON N3E 0E2For SaleMLS ID #X13515416, COLDWELL BANKER SUN REALTY. TRREB
- C$659,9996 bd2 ba-- sqft137 Nickolas Cres, Cambridge, ON N3C 3L7For SaleMLS ID #X13604936, CENTURY 21 PROPERTY ZONE REALTY INC.. TRREB
- C$739,0004 bd2 ba-- sqft13 Brooklyne Rd, Cambridge, ON N1R 1C4For SaleMLS ID #X13534082, RE/MAX TWIN CITY REALTY INC.. TRREB
- C$719,9003 bd2 ba-- sqft731 Elgin St N, Cambridge, ON N1R 7W5For SaleMLS ID #X13137180, HOMELIFE SILVERCITY REALTY INC.. TRREB
- C$649,9004 bd3 ba-- sqft7 Whitehall Ln, Cambridge, ON N1R 8N3For SaleMLS ID #X13231516, HOMELIFE LANDMARK REALTY INC.. TRREB
- C$529,9003 bd4 ba-- sqft310 Christopher Dr #15, Cambridge, ON N1P 1B4For SaleMLS ID #X13516938, CENTURY 21 REGAL REALTY INC.. TRREB
- C$589,9002 bd1 ba-- sqft190 Nith River Way, North Dumfries, ON N0B 1E0For SaleMLS ID #X13547230, Royal LePage Real Estate Associates. TRREB
