Welcome to 15 Northview Heights Dr - A Rare Find You Don't Want to Miss! Discover this beautifully maintained 4-level backsplit semi-detached home offering the perfect blend of space, comfort, and convenience. Freshly painted and move-in ready, this home features bright, modern vinyl flooring throughout, creating a clean and inviting atmosphere from the moment you step inside. Enjoy summer to the fullest on your spacious backyard deck, ideal for entertaining family and friends or simply relaxing after a long day. Major updates provide peace of mind, including updated windows, a newer roof (approx. 4 years), furnace (approx. 4 years), and an upgraded electrical panel. Perfectly located in a highly desirable, family-friendly neighborhood, you're just minutes from top-rated schools, shopping, grocery stores, public transit, and quick access to Highway 401-making commuting a breeze. Whether you're a first-time buyer, growing family, or savvy investor, this home offers incredible value and versatility. This is your chance to own a rare backsplit in an unbeatable location-don't miss it!
For sale
C$549,000
15 Northview Heights Dr, Cambridge, ON N1R 6Z9
4beds
2baths
Single Family Residence
Built in ----
3,466 Square Feet Lot
$-- Zestimate®
C$--/sqft
C$-- HOA
What's special
- 9 days |
- 58 |
- 1 |
Zillow last checked:
Listing updated:
Listed by:
CENTURY 21 MILLENNIUM INC.
Source: TRREB,MLS®#: X13666190 Originating MLS®#: Toronto Regional Real Estate Board
Originating MLS®#: Toronto Regional Real Estate BoardFacts & features
Interior
Bedrooms & bathrooms
- Bedrooms: 4
- Bathrooms: 2
Bedroom
- Level: Sub-Basement
- Dimensions: 4.5 x 3.9
Bedroom 2
- Level: Upper
- Dimensions: 3.8 x 2.4
Bedroom 3
- Level: Upper
- Dimensions: 3.4 x 2.7
Bathroom
- Level: Sub-Basement
- Dimensions: 2.5 x 1.5
Other
- Level: Upper
- Dimensions: 3.7 x 3.3
Breakfast
- Level: Main
- Dimensions: 2.76 x 2.3
Dining room
- Level: Main
- Dimensions: 7.13 x 3.5
Kitchen
- Level: Main
- Dimensions: 2.6 x 2.3
Laundry
- Level: Sub-Basement
- Dimensions: 2.3 x 1.6
Living room
- Level: Main
- Dimensions: 7.13 x 3.5
Recreation
- Level: Basement
- Dimensions: 6.4 x 5.98
Heating
- Forced Air, Gas
Cooling
- Central Air
Appliances
- Included: Water Heater
Features
- In-Law Capability
- Basement: Apartment
- Has fireplace: No
Interior area
- Living area range: 700-1100 null
Property
Parking
- Total spaces: 2
- Parking features: Private
Features
- Patio & porch: Deck
- Pool features: None
Lot
- Size: 3,466 Square Feet
Details
- Parcel number: 226550331
Construction
Type & style
- Home type: SingleFamily
- Property subtype: Single Family Residence
Materials
- Brick, Vinyl Siding
- Foundation: Concrete
- Roof: Asphalt Shingle
Utilities & green energy
- Sewer: Sewer
Community & HOA
Location
- Region: Cambridge
Financial & listing details
- Annual tax amount: C$4,658
- Date on market: 8/12/2026
Price history
Price history is unavailable.
Public tax history
Tax history is unavailable.
Climate risks
Neighborhood: Greenway
Nearby schools
GreatSchools rating
No schools nearby
We couldn't find any schools near this home.
- C$---- bd-- ba-- sqft35 Glendan Ct, Cambridge, ON N1R7N4Off Market
- C$--3 bd2 ba1.6k sqft34 Northview Heights Dr, Cambridge, ON N1R7A8Off Market
- C$---- bd-- ba-- sqft192 Glamis Rd, Cambridge, ON N1R6T2Off Market
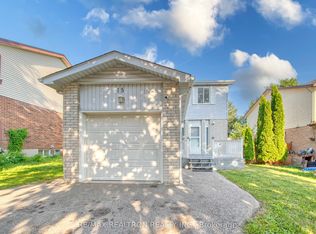
- C$649,0004 bd2 ba-- sqft15 Glendan Ct, Cambridge, ON N1R7N4For Sale
- C$---- bd-- ba-- sqft150 Glamis Rd, Cambridge, ON N1R6S9Off Market
- C$487,0003 bd2 ba1.2k sqft5 The Greenway, Cambridge, ON N1R6L4Sold
- C$485,0003 bd1 ba991 sqft210 Glamis Rd #13, Cambridge, ON N1R6L3Sold
- C$385,0003 bd2 ba887 sqft210 Glamis Rd #33, Cambridge, ON N1R6L3Sold
Similar homes
- C$649,0004 bd2 ba-- sqft15 Glendan Ct, Cambridge, ON N1R 7N4For SaleMLS ID #X13572984, RE/MAX REALTRON REALTY INC.. TRREB
- C$569,9013 bd3 ba-- sqft307 Clyde Rd, Cambridge, ON N1R 1L5For Sale
 MLS ID #X13700714, CENTURY 21 PEOPLE`S CHOICE REALTY INC.. TRREB
 - C$549,9993 bd2 ba-- sqft120 Dudhope Ave #17, Cambridge, ON N1R 4T7For Sale
 MLS ID #X13678794, RE/MAX REALTY SERVICES INC.. TRREB
 - C$739,0004 bd2 ba-- sqft13 Brooklyne Rd, Cambridge, ON N1R 1C4For Sale
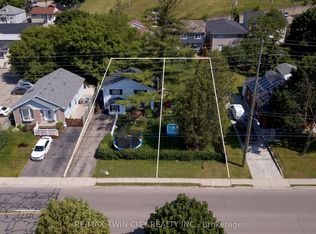 MLS ID #X13534082, RE/MAX TWIN CITY REALTY INC.. TRREB
 - C$499,0004 bd2 ba-- sqft77 Overlea Dr, Kitchener, ON N2M 1S9For SaleMLS ID #X13686924, EXECUTIVE REAL ESTATE SERVICES LTD.. TRREB
- C$799,9994 bd4 ba-- sqft573 Burnett Ave, Cambridge, ON N1T 1M6For SaleMLS ID #X13565998, RE/MAX GOLD REALTY INC.. TRREB
- C$699,0003 bd2 ba-- sqft1230 Duke St, Cambridge, ON N3H 3V7For SaleMLS ID #X13609194, RE/MAX SKYWAY REALTY INC.. TRREB
- C$639,9004 bd3 ba-- sqft1346 King St E, Cambridge, ON N3H 3R1For SaleMLS ID #X13636704, Keller Williams Home Group Realty. TRREB
- C$659,9003 bd1 ba-- sqft522 Trico Dr, Cambridge, ON N3H 5M5For SaleMLS ID #X13616308, RE/MAX PROFESSIONALS INC.. TRREB
- C$659,9996 bd2 ba-- sqft137 Nickolas Cres, Cambridge, ON N3C 3L7For SaleMLS ID #X13604936, CENTURY 21 PROPERTY ZONE REALTY INC.. TRREB
- C$529,9003 bd4 ba-- sqft310 Christopher Dr #15, Cambridge, ON N1P 1B4For SaleMLS ID #X13516938, CENTURY 21 REGAL REALTY INC.. TRREB
- C$470,0003 bd2 ba-- sqftPreston Gardens, Cambridge, ON N3H 4P3For SaleMLS ID #X13633316, RE/MAX REALTY SPECIALISTS INC.. TRREB
- C$549,0005 bd3 ba-- sqft345 Dalhousie St, Brantford, ON N3S 3V9For SaleMLS ID #X13616856, RE/MAX OPTIMUM REALTY. TRREB
- C$749,9005 bd2 ba-- sqft153 Fisher Mills Rd, Cambridge, ON N3C 1E1For SaleMLS ID #X13480516, COLDWELL BANKER DREAM CITY REALTY. TRREB
- C$649,9004 bd3 ba-- sqft7 Whitehall Ln, Cambridge, ON N1R 8N3For SaleMLS ID #X13231516, HOMELIFE LANDMARK REALTY INC.. TRREB
- C$599,0003 bd3 ba-- sqft489 Strasburg Rd, Kitchener, ON N2E 1P1For SaleMLS ID #X13655284, THE CANADIAN HOME REALTY INC.. TRREB
- C$734,9004 bd2 ba-- sqft392 Imperial Rd S, Guelph, ON N1K 1K3For SaleMLS ID #X13682618, Coldwell Banker Neumann Real Estate. TRREB
- C$699,0004 bd3 ba-- sqft85 High Acres Cres, Kitchener, ON N2N 2S3For SaleMLS ID #X13685742, GET HOME REALTY INC.. TRREB
- C$649,0003 bd2 ba-- sqft38 Activa Ave, Kitchener, ON N2E 3R2For SaleMLS ID #X13664690, KELLER WILLIAMS REFERRED URBAN REALTY. TRREB
- C$749,9003 bd3 ba-- sqft171 McNichol Dr, Cambridge, ON N1P 1G8For SaleMLS ID #X13526258, McIntyre Real Estate Services Inc.. TRREB
