STYLISH. SPACIOUS. STEPS FROM IT ALL. Welcome to your next chapter in this modern townhome—#116-10 Birmingham Drive, Cambridge. Tucked into a vibrant and walkable community, this home spans 3 thoughtfully designed levels and offers over 1,350 sq ft of sun-filled living space. From the moment you step inside, you’re greeted by contemporary finishes and a bright, open-concept layout that feels both welcoming and functional. The heart of the home is the main living area—anchored by a sleek kitchen featuring granite countertops, stainless steel appliances, custom 39” upper cabinetry with LED lighting, and a breakfast bar perfect for casual meals or morning coffees. The adjoining family room flows effortlessly to a private, covered terrace balcony—an ideal spot to relax and unwind. Upstairs, the primary retreat is your private escape, complete with a walk-in closet, private balcony, and upgraded blackout blinds. A second bedroom offers ample space for guests, family, or a home office, while designer carpet and mirrored closets elevate the space. The 4pc bathroom completes this level. The ground level offers bonus flexibility with in-suite laundry and convenient interior access to the garage—plus a second private entrance and your own driveway. With two-car parking (garage + driveway), upgraded pot lights, smart storage, smart exterior lights, 200AMP panel, and custom window treatments throughout, every detail has been carefully curated. Located just minutes from shops, restaurants, parks, schools, and highway access, this move-in-ready home checks every box. Whether you're a first-time buyer, busy professional, or savvy investor—this is one you don’t want to miss. Photos are Virtually staged.
Sold for $557,500
C$557,500
10 Birmingham Dr #116, Cambridge, ON N1R 0C6
2beds
1,355sqft
Row/Townhouse, Residential
Built in 2023
-- sqft lot
$-- Zestimate®
C$411/sqft
C$2,472 Estimated rent
Home value
Not available
Estimated sales range
Not available
Not available
Owner options
List your home for rent
C$2,472/mo
Rent Zestimate®
Find your next renter with Zillow Rental Manager. Plus, with online applications, you can quickly screen prospective tenants – for free.
C$2,472/mo
Rent Zestimate®
Refinance and save
C$2,533/mo
Est. payment
Refinancing to a lower rate could help reduce your monthly payments and save thousands over the life of the loan.
C$2,533/mo
Est. payment
Explore your selling options
Work with a Zillow partner agent
Leverage their expertise and Zillow's premium Showcase listings to get your home seen by more buyers.
Get startedList with your own agent
Get your home in front of millions of buyers by listing it on Zillow.
Learn how to do itSell it yourself
Take full control of how buyers see your home on Zillow by listing For Sale by Owner (FSBO).
List your homeWhat's special
Zillow last checked:
Listing updated:
Listed by:
Faisal Susiwala, Broker of Record,
RE/MAX TWIN CITY FAISAL SUSIWALA REALTY
Source: ITSO,MLS®#: 40813836Originating MLS®#: Cornerstone Association of REALTORS®
Facts & features
Interior
Bedrooms & bathrooms
- Bedrooms: 2
- Bathrooms: 2
- Full bathrooms: 1
- 1/2 bathrooms: 1
Other
- Features: Walk-in Closet, Walkout to Balcony/Deck
- Level: Third
Bedroom
- Level: Third
Bathroom
- Features: 2-Piece
- Level: Second
Bathroom
- Features: 4-Piece
- Level: Third
Dining room
- Features: Walkout to Balcony/Deck
- Level: Second
Kitchen
- Level: Second
Laundry
- Level: Lower
Living room
- Level: Second
Utility room
- Level: Lower
Heating
- Forced Air, Natural Gas
Cooling
- Central Air
Appliances
- Laundry: Lower Level
Features
- Auto Garage Door Remote(s)
- Basement: None
- Has fireplace: No
Interior area
- Total structure area: 1,355
- Total interior livable area: 1,355 sqft
- Finished area above ground: 1,355
Property
Parking
- Total spaces: 2
- Parking features: Attached Garage, Asphalt, Private Drive Single Wide
- Attached garage spaces: 1
- Uncovered spaces: 1
Features
- Patio & porch: Open
- Exterior features: Balcony
- Frontage type: East
- Frontage length: 22.68
Lot
- Dimensions: 22.68 x
- Features: Urban, Major Highway, Public Transit, Shopping Nearby
Details
- Parcel number: 037660916
- Zoning: RM3
Construction
Type & style
- Home type: Townhouse
- Architectural style: 3 Storey
- Property subtype: Row/Townhouse, Residential
- Attached to another structure: Yes
Materials
- Brick, Stone, Vinyl Siding
- Foundation: Poured Concrete
- Roof: Asphalt Shing
Condition
- 0-5 Years
- New construction: No
- Year built: 2023
Utilities & green energy
- Sewer: Sewer (Municipal)
- Water: Municipal
Community & HOA
HOA
- Has HOA: Yes
- Amenities included: Parking
- Services included: Common Elements
- HOA fee: C$177 monthly
Location
- Region: Cambridge
Financial & listing details
- Price per square foot: C$411/sqft
- Annual tax amount: C$4,356
- Date on market: 3/20/2026
- Inclusions: Negotiable
Price history
| Date | Event | Price |
|---|---|---|
| 5/20/2026 | Sold | C$557,500C$411/sqft |
Source: ITSO #40813836 Report a problem | ||
Public tax history
Tax history is unavailable.
Neighborhood: N1R
Nearby homes
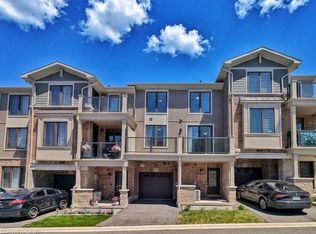
- C$499,0002 bd2 ba1.2k sqft10 Birmingham Dr #129, Cambridge, ON N1R0C6For Sale
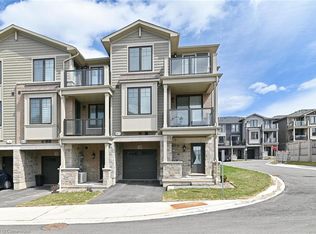
- C$625,0003 bd2 ba1.6k sqft10 Birmingham Dr #120, Cambridge, ON N1R0C6Sold
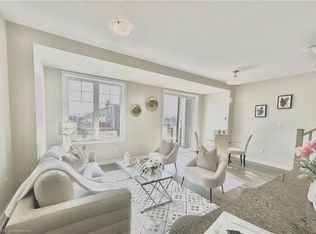
- C$583,0002 bd2 ba1.2k sqft10 Birmingham Dr #93, Cambridge, ON N1R0C6Sold
- C$---- bd-- ba-- sqft10 Birmingham Dr #106, Cambridge, ON N1R0C6Off Market
- C$724,9904 bd4 ba-- sqft10 Birmingham Dr #23, Cambridge, ON N1R0C6For Sale
- C$2,7993 bd2 ba-- sqft10 Birmingham Dr #139, Cambridge, ON N1R0C6For Rent
- C$569,9002 bd2 ba-- sqft10 Birmingham Dr #82, Cambridge, ON N1R0C6For Sale
- C$575,0002 bd2 ba1.3k sqft10 Birmingham Dr #128, Cambridge, ON N1R0C6Sold
Nearby schools
GreatSchools rating
No schools nearby
We couldn't find any schools near this home.
- Ontario
- Waterloo Regional Municipality
- Cambridge
- N1R 0C6
- 10 Birmingham Dr Unit 116
Nearby cities
Nearby neighborhoods
Nearby zip codes
Other Cambridge Topics
