Lovely 3 Bedroom home located on a quiet Street close to all amenities. Large Eat-In Kitchen, finished basement with Rec Room and new 3pc bath with glass enclosed shower. Private and extra deep 176' lot including a detached garge/workshop.
For sale
C$499,900
59 Chalmers St S, Cambridge, ON N1R 6A5
3beds
1,113sqft
Single Family Residence, Residential
Built in ----
5,544 Square Feet Lot
$-- Zestimate®
C$449/sqft
C$-- HOA
What's special
Large eat-in kitchen
- 8 hours |
- 9 |
- 2 |
Zillow last checked:
Listing updated:
Listed by:
George Kalmar, Salesperson,
RED AND WHITE REALTY INC.
Source: ITSO,MLS®#: 40853659Originating MLS®#: Cornerstone Association of REALTORS®
Facts & features
Interior
Bedrooms & bathrooms
- Bedrooms: 3
- Bathrooms: 2
- Full bathrooms: 2
Other
- Level: Second
Bedroom
- Level: Second
Bedroom
- Level: Second
Bathroom
- Features: 4-Piece
- Level: Second
Bathroom
- Features: 3-Piece, Laundry
- Level: Basement
Other
- Level: Main
Living room
- Level: Main
Recreation room
- Level: Basement
Heating
- Forced Air, Natural Gas
Cooling
- Central Air
Appliances
- Included: Dishwasher, Dryer, Refrigerator, Stove, Washer
Features
- Other
- Basement: Full,Finished
- Has fireplace: No
Interior area
- Total structure area: 1,663
- Total interior livable area: 1,113 sqft
- Finished area above ground: 1,113
- Finished area below ground: 550
Property
Parking
- Total spaces: 4
- Parking features: Detached Garage, Private Drive Single Wide
- Garage spaces: 1
- Uncovered spaces: 3
Features
- Stories: 2
- Frontage type: East
- Frontage length: 31.36
Lot
- Size: 5,544 Square Feet
- Dimensions: 31.36 x 176.81
- Features: Urban, Park, Place of Worship, Public Transit, Schools
Details
- Parcel number: 038390262
- Zoning: RS1
Construction
Type & style
- Home type: SingleFamily
- Property subtype: Single Family Residence, Residential
- Attached to another structure: Yes
Materials
- Brick
- Roof: Asphalt Shing
Condition
- 51-99 Years
- New construction: No
Utilities & green energy
- Sewer: Sewer (Municipal)
- Water: Municipal-Metered
Community & HOA
Location
- Region: Cambridge
Financial & listing details
- Price per square foot: C$449/sqft
- Annual tax amount: C$3,205
- Date on market: 8/5/2026
- Inclusions: Dishwasher, Dryer, Refrigerator, Stove, Washer
G
George Kalmar, Salesperson
(519) 804-9934
By pressing Contact Agent, you agree that the real estate professional identified above may call/text you about your search, which may involve use of automated means and pre-recorded/artificial voices. You don't need to consent as a condition of buying any property, goods, or services. Message/data rates may apply. You also agree to our Terms of Use. Zillow does not endorse any real estate professionals. We may share information about your recent and future site activity with your agent to help them understand what you're looking for in a home.
Price history
| Date | Event | Price |
|---|---|---|
| 8/5/2026 | Listed for sale | C$499,900C$449/sqft |
Source: ITSO #40853659 Report a problem | ||
Public tax history
Tax history is unavailable.
Climate risks
Neighborhood: Kinderbridge
Nearby schools
GreatSchools rating
No schools nearby
We couldn't find any schools near this home.
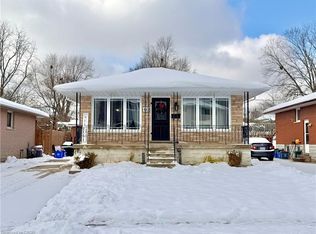
- C$654,0004 bd2 ba1k sqft66 Chalmers St S, Cambridge, ON N1R6A6Sold
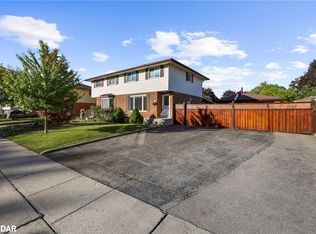
- C$630,0003 bd2 ba1k sqft78 Chalmers St S, Cambridge, ON N1R6A6Sold
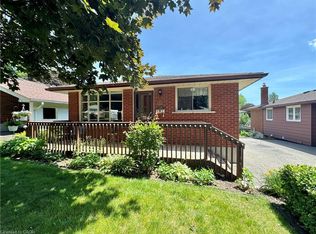
- C$640,0003 bd2 ba1k sqft85 Lowrey Ave S, Cambridge, ON N1R4Z7Sold
- C$---- bd-- ba-- sqft96 Chalmers St S, Cambridge, ON N1R6A6Off Market
- C$642,5003 bd2 ba1k sqft72 Elgin St S, Cambridge, ON N1R5G5Sold
- C$579,9002 bd2 ba882 sqft58 Lowrey Ave S, Cambridge, ON N1R4Z6For Sale
- C$649,9004 bd2 ba-- sqft68 Elgin St S, Cambridge, ON N1R5G5For Sale
- C$680,0003 bd2 ba999 sqft60 Scrimger Ave, Cambridge, ON N1R4W1Sold
Similar homes
- C$579,9004 bd3 ba1.2k sqft86 Christopher Dr, Cambridge, ON N1R 4S2For Sale
 MLS ID #40849908, David Kivell, Broker, ROYAL LEPAGE CROWN REALTY SERVICES. ITSO
 - C$599,9004 bd3 ba1.4k sqft39 Henry St, Cambridge, ON N1R 3W3For Sale
 MLS ID #40850330, Blair Hibbs, Broker, RE/MAX REAL ESTATE CENTRE INC., BROKERAGE. ITSO
 - C$529,9993 bd2 ba1.1k sqft10 Evergreen Ct, Brantford, ON N3T 6J5For Sale
 MLS ID #40853232, Garett Mercer, Salesperson, SHAW REALTY GROUP INC.. ITSO
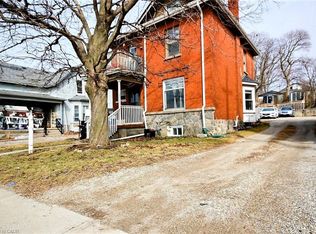
 - C$499,9004 bd3 ba1.6k sqft223 Water St N, Cambridge, ON N1R 3B9For Sale
 MLS ID #40813983, Clare Dejong, Salesperson, RE/MAX REAL ESTATE CENTRE INC.. ITSO
 - C$709,9003 bd2 ba1k sqft149 Avondale Rd, Cambridge, ON N3C 2E5For SaleMLS ID #40853411, Jillian Bolender, Salesperson, RE/MAX REAL ESTATE CENTRE INC.. ITSO
- C$459,9003 bd2 ba1.3k sqft3 Glasgow St, Kitchener, ON N2G 2G5For SaleMLS ID #40853160, Matthew Davey, Salesperson, ROYAL LEPAGE CROWN REALTY SERVICES. ITSO
- C$579,9002 bd2 ba790 sqft21 Cedar St, Cambridge, ON N1S 1T8For SaleMLS ID #40840300, Jared Cook, Salesperson, RE/MAX Escarpment Realty Inc.. ITSO
- C$499,9003 bd2 ba1.5k sqft109 Sydenham St, Brantford, ON N3R 3Y7For SaleMLS ID #40851758, John Ma, Salesperson, Royal LePage Brant Realty. ITSO
- C$464,9002 bd1 ba879 sqft19 Paisley Hts, Cambridge, ON N1R 1B4For SaleMLS ID #40799219, Dawn S. Peace, Salesperson, RE/MAX TWIN CITY REALTY INC.. ITSO
- C$699,0003 bd2 ba1.1k sqft33 Remple Ct, Cambridge, ON N1P 1C2For SaleMLS ID #40844593, Ajay Shah, Broker of Record, HOMELIFE MIRACLE REALTY LTD. ITSO
- C$399,9003 bd2 ba1.4k sqft42 Dundas St E, Brantford, ON N3R 1R5For SaleMLS ID #40853181, Matthew Comeau, Salesperson, Re/Max Twin City Realty Inc. ITSO
- C$465,0001 bd2 ba844 sqft127 Henderson St, Cambridge, ON N3C 2G3For SaleMLS ID #40849640, Tyler Palubiski, Broker, SHAW REALTY GROUP INC.. ITSO
- C$699,9003 bd2 ba1.1k sqft1 Greenwood Ave, Cambridge, ON N1R 2Y2For SaleMLS ID #40834430, Adrian Di Pietro, Salesperson, New Era Real Estate. ITSO
- C$474,9002 bd1 ba740 sqft115 Sheridan St, Brantford, ON N3S 4P5For SaleMLS ID #40853523, Glynnis Lee, Salesperson, Century 21 Heritage Group Ltd.. ITSO
- C$499,0003 bd2 ba1.2k sqft47 Grey St, Brantford, ON N3T 2T1For SaleMLS ID #40843795, Matt Dickens, Salesperson, Pay It Forward Realty. ITSO
- C$499,9003 bd1 ba1k sqft541 Parkview Cres, Cambridge, ON N3H 4Z9For SaleMLS ID #40840766, Clare Dejong, Salesperson, RE/MAX REAL ESTATE CENTRE INC.. ITSO
- C$499,0003 bd2 ba1k sqft182 Marlborough St, Brantford, ON N3S 4S9For SaleMLS ID #40826142, Andrew Snell, Salesperson, RE/MAX Erie Shores Realty Inc. Brokerage. ITSO
- C$489,0003 bd1 ba990 sqft86 N Park St, Brantford, ON N3R 4K1For SaleMLS ID #40846637, Daniel Dignard, Salesperson, Re/Max Twin City Realty Inc.. ITSO
- C$495,9002 bd2 ba928 sqft192 Nith River Way, North Dumfries, ON N0B 1E0For SaleMLS ID #40849420, Kelly Potocky, Salesperson, RE/MAX TWIN CITY REALTY INC.. ITSO
- C$499,0003 bd2 ba1.3k sqft138 Glasgow St, Kitchener, ON N2G 2G9For SaleMLS ID #40843587, Austin Ye, Salesperson, HOMELIFE LANDMARK REALTY INC. ITSO
