Welcome to 19 Paisley Heights in Cambridge, a charming 2-bedroom, 1-bathroom detached bungalow located on a quiet cul-de-sac. This home features an open-concept kitchen and living area with stainless steel appliances, updated flooring, a primary bedroom with walk-in closet, and a spacious bathroom with glass shower and soaker tub. The unfinished basement offers room to grow, while the large yard with a new gazebo provides great outdoor space. Situated on a 50 ft lot with parking for 3+ vehicles, the home also includes many updates such as kitchen (2019), bathroom (2020), electrical panel (2019), reverse osmosis and water softener (2021), newer appliances, shingles, and smart Wi-Fi light switches. Conveniently located about 30 minutes from Kitchener, Hamilton, Brantford, and Guelph, making it ideal for first-time buyers or downsizers.
For sale
C$474,900
19 Paisley Hts, Cambridge, ON N1R 1B4
2beds
879sqft
Single Family Residence, Residential
Built in 1914
6,098 Square Feet Lot
$-- Zestimate®
C$540/sqft
C$-- HOA
What's special
- 133 days |
- 20 |
- 4 |
Likely to sell faster than
Zillow last checked:
Listing updated:
Listed by:
Dawn S. Peace, Salesperson,
RE/MAX TWIN CITY REALTY INC.
Source: ITSO,MLS®#: 40799219Originating MLS®#: Cornerstone Association of REALTORS®
Facts & features
Interior
Bedrooms & bathrooms
- Bedrooms: 2
- Bathrooms: 1
- Full bathrooms: 1
- Main level bathrooms: 1
- Main level bedrooms: 2
Other
- Level: Main
Bedroom
- Level: Main
Bedroom
- Level: Main
Other
- Level: Main
Bathroom
- Features: 4-Piece
- Level: Main
Kitchen
- Level: Main
Kitchen
- Features: 4-Piece
- Level: Main
Kitchen
- Level: Main
Living room
- Level: Main
Living room
- Level: Main
Mud room
- Level: Main
Mud room
- Features: 3-Piece
- Level: Main
Other
- Description: Unfinished
- Level: Basement
Utility room
- Level: Basement
Heating
- Forced Air, Natural Gas
Cooling
- Central Air
Appliances
- Included: Water Softener, Dryer, Refrigerator, Stove, Washer
- Laundry: In-Suite
Features
- Upgraded Insulation
- Basement: Full,Unfinished
- Has fireplace: No
Interior area
- Total structure area: 879
- Total interior livable area: 879 sqft
- Finished area above ground: 879
Video & virtual tour
Property
Parking
- Total spaces: 3
- Parking features: Private Drive Single Wide
- Uncovered spaces: 3
Features
- Stories: 1
- Frontage type: North
- Frontage length: 50.00
Lot
- Size: 6,098 Square Feet
- Dimensions: 50 x 120
- Features: Urban, Irregular Lot, Shopping Nearby
Details
- Additional structures: Shed(s)
- Parcel number: 037930185
- Zoning: R5
Construction
Type & style
- Home type: SingleFamily
- Architectural style: Bungalow
- Property subtype: Single Family Residence, Residential
Materials
- Brick
- Foundation: Poured Concrete
- Roof: Asphalt Shing
Condition
- 100+ Years
- New construction: No
- Year built: 1914
Utilities & green energy
- Sewer: Sewer (Municipal)
- Water: Municipal
Community & HOA
Location
- Region: Cambridge
Financial & listing details
- Price per square foot: C$540/sqft
- Annual tax amount: C$3,385
- Date on market: 3/11/2026
- Inclusions: Dryer, Refrigerator, Stove, Washer
- Exclusions: Tv In Living Room
Dawn S. Peace, Salesperson
Dawn S. Peace, Salesperson
(519) 885-0200
By pressing Contact Agent, you agree that the real estate professional identified above may call/text you about your search, which may involve use of automated means and pre-recorded/artificial voices. You don't need to consent as a condition of buying any property, goods, or services. Message/data rates may apply. You also agree to our Terms of Use. Zillow does not endorse any real estate professionals. We may share information about your recent and future site activity with your agent to help them understand what you're looking for in a home.
Price history
| Date | Event | Price |
|---|---|---|
| 6/6/2026 | Price change | C$474,900-5%C$540/sqft |
Source: ITSO #40799219 Report a problem | ||
| 3/11/2026 | Listed for sale | C$499,900C$569/sqft |
Source: ITSO #40799219 Report a problem | ||
Public tax history
Tax history is unavailable.
Climate risks
Neighborhood: N1R
Nearby schools
GreatSchools rating
No schools nearby
We couldn't find any schools near this home.
- C$--4 bd2 ba1.8k sqft13 Spiers Cres, Cambridge, ON N1R1B3Off Market
- C$589,9004 bd2 ba1.4k sqft15 Spiers Cres, Cambridge, ON N1R1B3For Sale

- C$1,199,9996 bd5 ba2.5k sqft121 Hespeler Rd, Cambridge, ON N1R3G9For Sale
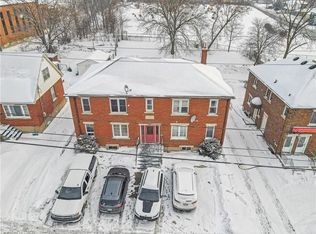
- C$765,0005 bd3 ba1.2k sqft18 Avenue Rd, Cambridge, ON N1R1B7Sold
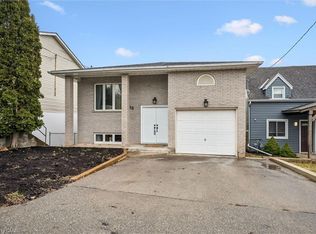
- C$739,0004 bd2 ba-- sqft13 Brooklyne Rd, Cambridge, ON N1R1C4For Sale
- C$--2 bd1 ba720 sqft5 Wauchope Ave #2, Cambridge, ON N1R1A6Off Market
- C$543,0003 bd2 ba819 sqft24 Brooklyne Rd, Cambridge, ON N1R1C3Sold
- C$---- bd-- ba-- sqft16 Blain Ave, Cambridge, ON N1R6S1Off Market
Similar homes
- C$499,9002 bd2 ba1k sqft129 Stewart Ave, Cambridge, ON N1R 2V5For Sale
 MLS ID #40850094, Lindy Brown, Broker, Peak Realty Ltd.. ITSO
 - C$449,9002 bd1 ba881 sqft123 Norfolk Ave, Cambridge, ON N1R 3V3For Sale
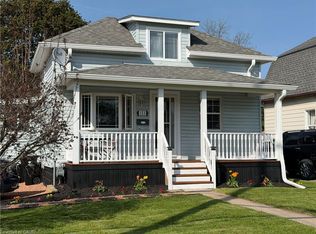 MLS ID #40843973, Rick Luong, Salesperson, RE/MAX REAL ESTATE CENTRE INC.. ITSO
 - C$525,0003 bd1 ba1k sqft25 Beverly St, Cambridge, ON N1R 3Z4For Sale
 MLS ID #40849740, Patrick Kozierowski, Broker, RE/MAX REAL ESTATE CENTRE INC., BROKERAGE. ITSO
 - C$499,9004 bd2 ba1k sqft196 Walker St, Cambridge, ON N3C 2C2For Sale
 MLS ID #40848795, Greg Dewar, Broker of Record, DEWAR REALTY INC., BROKERAGE. ITSO
 - C$529,9003 bd1 ba1k sqft11 Broadview Ave, Cambridge, ON N1R 3V6For SaleMLS ID #40843501, Cindy Dacosta, Broker, RE/MAX REAL ESTATE CENTRE INC.. ITSO
- C$547,0003 bd1 ba1.1k sqft180 Melrose St, Cambridge, ON N3H 4A4For SaleMLS ID #40846787, Nick Klassen, Salesperson, Corcoran Horizon Realty. ITSO
- C$599,9004 bd2 ba1k sqft80 Roseview Ave, Cambridge, ON N1R 4A7For SaleMLS ID #40820305, Arif Yusuf Gangat, Salesperson, HOMELIFE MIRACLE REALTY LTD.. ITSO
- C$495,9002 bd2 ba928 sqft192 Nith River Way, North Dumfries, ON N0B 1E0For SaleMLS ID #40849420, Kelly Potocky, Salesperson, RE/MAX TWIN CITY REALTY INC.. ITSO
- C$649,9003 bd2 ba1k sqft20 Heathwood Ct, Cambridge, ON N1R 7W2For SaleMLS ID #40843876, Gretta Hughes, Salesperson, RE/MAX TWIN CITY REALTY INC.. ITSO
- C$599,9003 bd2 ba1k sqft93 Stewart Ave, Cambridge, ON N1R 2V1For SaleMLS ID #40835861, Kristen Dyer, Salesperson, R.W. Dyer Realty Inc., Brokerage. ITSO
- C$669,0003 bd2 ba1.2k sqft65 Oak St, Cambridge, ON N1R 4L1For SaleMLS ID #40842288, Ruth Warner, Salesperson, R.W. Dyer Realty Inc., Brokerage. ITSO
- C$419,0003 bd2 ba988 sqft10 Mill Creek Rd #5, Cambridge, ON N1R 1J6For SaleMLS ID #40838150, Adam Patel, Salesperson, RE/MAX TWIN CITY REALTY INC.. ITSO
- C$455,0002 bd2 ba1k sqft17 Able Ave, Brantford, ON N3S 2Y4For SaleMLS ID #40849488, Jake Laracy, Salesperson, Pay It Forward Realty. ITSO
- C$679,0004 bd3 ba1.2k sqft1121 Valentine Dr, Cambridge, ON N3H 2N9For SaleMLS ID #40842477, Shahzad Inayat, Broker, ROYAL LEPAGE CERTIFIED REALTY. ITSO
- C$669,9005 bd2 ba1.1k sqft32 Close Ave, Cambridge, ON N1R 2R6For SaleMLS ID #40834910, Hermon Beyene, Salesperson, Flux Realty. ITSO
- C$599,0003 bd3 ba1.2k sqft382 Cyrus St, Cambridge, ON N3H 1H3For SaleMLS ID #40835743, Raquel Blackwell, Salesperson, RE/MAX TWIN CITY REALTY INC.. ITSO
- C$675,0003 bd1 ba1.1k sqft1862 Briarwood Dr, Cambridge, ON N3H 5A7For SaleMLS ID #40833649, Jeff Sheppard, Salesperson, RE/MAX SOLID GOLD REALTY (II) LTD.. ITSO
- C$699,9003 bd2 ba1.2k sqft85 Barrie St, Cambridge, ON N1S 3B1For SaleMLS ID #40841478, Susie Hegan, Salesperson, RE/MAX TWIN CITY REALTY INC.. ITSO
- C$499,9994 bd2 ba1k sqft178 York Rd, Guelph, ON N1E 3G2For SaleMLS ID #40840879, Andra Arnold, Salesperson, Royal LePage Royal City Realty. ITSO
- C$474,9003 bd2 ba1.2k sqft30 Dundas St, Brantford, ON N3R 1R9For SaleMLS ID #40827669, Chris Costabile, Salesperson, Real Broker Ontario Ltd.. ITSO
