Nice starter home for a small family looking to get into the housing market. Built in 1962 on a large lot with abundant room to for family activities. Room for gardening and relaxing . Large 16 x20 Deck for socializing during the warm months. The home has 2 bedrooms on the upper level with an eat-in dining room and a large kitchen on the main level. The basement has a rec room and larger den currently being utilized as an additional bedroom. In addition there is a laundry room and small storage area. The washroom is located on the main level central to the home. There is ample parking both on the street and on the lot (4 vehicles). Other features of this property include a garage 12ft x 22ft and workshop that is 10ft x 10ft. Another feature of this property is the lot size which measures approximately 207ft x 39ft. Lots of room for family activities and the all important gardening. The home is located centrally to many amenities including shopping, places of worship, schools and a hospital. Close to 403 and bus routes.
For sale
C$479,900
86 N Park St, Brantford, ON N3R 4K1
3beds
990sqft
Single Family Residence, Residential
Built in 1962
-- sqft lot
$-- Zestimate®
C$485/sqft
C$-- HOA
What's special
- 13 days
- 13
- 1
Zillow last checked:
Listing updated:
Listed by:
Daniel Dignard, Salesperson,
Re/Max Twin City Realty Inc.,
Andy Lair, Broker,
Re/Max Twin City Realty Inc.
Source: ITSO,MLS®#: 40858334Originating MLS®#: Brantford Regional Real Estate Association Inc.
Facts & features
Interior
Bedrooms & bathrooms
- Bedrooms: 3
- Bathrooms: 1
- Full bathrooms: 1
- Main level bathrooms: 1
- Main level bedrooms: 1
Bedroom
- Description: Dining Room or Bedroom
- Level: Main
Bedroom
- Description: Bed room
- Level: Second
Bedroom
- Description: Bedroom
- Level: Second
Bathroom
- Features: 4-Piece
- Level: Main
Basement
- Description: Kitchen
- Level: Main
Den
- Description: Den
- Level: Basement
Game room
- Description: Rec room
- Level: Basement
Laundry
- Description: Laundry Room
- Level: Basement
Living room
- Description: Living Room
- Level: Main
Storage
- Description: Storage Room
- Level: Basement
Heating
- Forced Air, Natural Gas
Cooling
- Central Air
Appliances
- Included: Water Heater, Built-in Microwave, Dishwasher
Features
- Water Meter
- Basement: Full,Partially Finished
- Has fireplace: No
Interior area
- Total structure area: 990
- Total interior livable area: 990 sqft
- Finished area above ground: 990
Property
Parking
- Total spaces: 4
- Parking features: Detached Garage, Private Drive Single Wide
- Garage spaces: 1
- Uncovered spaces: 3
Features
- Stories: 1
- Frontage type: West
- Frontage length: 39.28
Lot
- Dimensions: 39.28 x
- Features: Urban, Irregular Lot, Highway Access, Hospital, Public Transit
Details
- Parcel number: 321750081
- Zoning: NLR
Construction
Type & style
- Home type: SingleFamily
- Architectural style: Split Level
- Property subtype: Single Family Residence, Residential
Materials
- Vinyl Siding
- Roof: Asphalt
Condition
- 51-99 Years
- New construction: No
- Year built: 1962
Utilities & green energy
- Sewer: Sewer (Municipal)
- Water: Municipal-Metered
Community & HOA
Location
- Region: Brantford
Financial & listing details
- Price per square foot: C$485/sqft
- Annual tax amount: C$3,103
- Date on market: 8/27/2026
- Inclusions: Built-in Microwave, Dishwasher
Price history
| Date | Event | Price |
|---|---|---|
| 8/27/2026 | Listed for sale | C$479,900C$485/sqft |
Source: ITSO #40858334 Report a problem | ||
Public tax history
Tax history is unavailable.
Climate risks
Neighborhood: Terrace Hill
Nearby schools
GreatSchools rating
No schools nearby
We couldn't find any schools near this home.
Schools provided by the listing agent
- High: St John's And North Park Collegiate
Source: ITSO. This data may not be complete. We recommend contacting the local school district to confirm school assignments for this home.

Similar homes
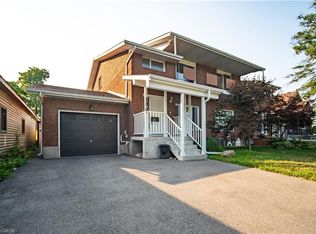
- C$499,0003 bd2 ba939 sqft80 Sarah St, Brantford, ON N3S 3A3For Sale
 MLS ID #40860163, Mason King, Salesperson, RE/MAX Escarpment Realty Inc.. ITSO
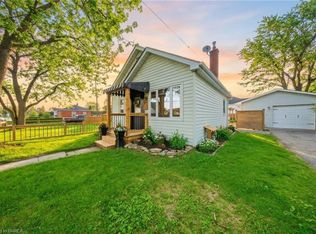
 - C$474,0005 bd2 ba1.1k sqft8 Russell St, Brantford, ON N3R 1Y7For Sale
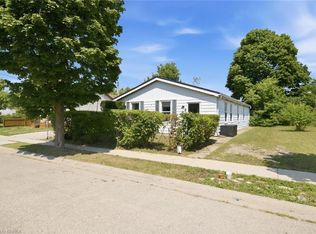 MLS ID #40853092, Valentina Pasquini, Salesperson, Royal LePage Brant Realty. ITSO
 - C$469,9003 bd2 ba1.2k sqft30 Dundas St, Brantford, ON N3R 1R9For Sale
 MLS ID #40856563, Chris Costabile, Salesperson, Real Broker Ontario Ltd.. ITSO
 - C$425,0003 bd2 ba1.3k sqft20 Wells Ave, Brantford, ON N3R 4J2For Sale
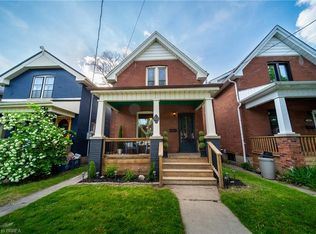 MLS ID #40859067, Wes Consorti, Salesperson, Royal LePage Action Realty. ITSO
