Welcome to 78 Dublin Street — a beautifully maintained bungalow set on an oversized 85-foot corner lot in Brantford’s desirable Terrace Hill neighbourhood. This home offers a smart, functional layout with 2 bedrooms on the main floor, a bright living space, and a finished loft that adds flexible bonus room for a home office, guest area, or extra living space. The kitchen has been updated in 2023, paired with new main floor flooring (2023) to create a clean, modern feel throughout. The bathroom has been tastefully finished, and the overall layout is designed for easy, everyday living. Step outside and you’ll see where this property really separates itself. The wide lot gives you space that’s hard to find, with updated landscaping and a reworked pond (2023) creating a private, usable backyard. A new wooden front porch (2026) adds curb appeal, while the privacy fence along the driveway (2021) enhances both function and seclusion. The detached garage is heated (2021), making it perfect for a workshop, storage, or year-round use.
Sold for $490,000
C$490,000
78 Dublin St, Brantford, ON N3R 2E6
2beds
782sqft
Single Family Residence, Residential
Built in ----
8,037 Square Feet Lot
$-- Zestimate®
C$627/sqft
C$1,788 Estimated rent
Home value
Not available
Estimated sales range
Not available
Not available
Owner options
List your home for rent
C$1,788/mo
Rent Zestimate®
Find your next renter with Zillow Rental Manager. Plus, with online applications, you can quickly screen prospective tenants – for free.
C$1,788/mo
Rent Zestimate®
Refinance and save
C$2,072/mo
Est. payment
Refinancing to a lower rate could help reduce your monthly payments and save thousands over the life of the loan.
C$2,072/mo
Est. payment
Explore your selling options
Work with a Zillow partner agent
Leverage their expertise and Zillow's premium Showcase listings to get your home seen by more buyers.
Get startedList with your own agent
Get your home in front of millions of buyers by listing it on Zillow.
Learn how to do itSell it yourself
Take full control of how buyers see your home on Zillow by listing For Sale by Owner (FSBO).
List your homeWhat's special
Zillow last checked:
Listing updated:
Listed by:
Ryan Campbell, Broker,
Real Broker Ontario Ltd
Source: ITSO,MLS®#: 40827013Originating MLS®#: Brantford Regional Real Estate Association Inc.
Facts & features
Interior
Bedrooms & bathrooms
- Bedrooms: 2
- Bathrooms: 1
- Full bathrooms: 1
- Main level bathrooms: 1
- Main level bedrooms: 2
Bedroom
- Level: Main
- Area: 80.4
- Dimensions: 10.05 x 8
Bedroom
- Level: Main
- Area: 79.04
- Dimensions: 6.08 x 13
Bathroom
- Features: 3-Piece
- Level: Main
Bonus room
- Level: Second
- Area: 484
- Dimensions: 22 x 22
Kitchen
- Level: Main
- Area: 88.72
- Dimensions: 11.09 x 8
Laundry
- Level: Main
- Area: 42.56
- Dimensions: 6.08 x 7
Living room
- Level: Main
- Area: 144.86
- Dimensions: 13.05 x 11.1
Heating
- Forced Air, Natural Gas
Cooling
- None
Appliances
- Included: Dryer, Refrigerator, Stove, Washer
Features
- Auto Garage Door Remote(s), Ceiling Fan(s)
- Basement: Partial,Unfinished
- Has fireplace: No
Interior area
- Total structure area: 782
- Total interior livable area: 782 sqft
- Finished area above ground: 782
Property
Parking
- Total spaces: 5
- Parking features: Detached Garage, Private Drive Single Wide
- Garage spaces: 2
- Uncovered spaces: 3
Features
- Stories: 1
- Frontage type: North
- Frontage length: 85.50
Lot
- Size: 8,037 Square Feet
- Dimensions: 85.5 x 94
- Features: Urban, Park, Schools, Shopping Nearby
Details
- Parcel number: 321750075
- Zoning: R1C
Construction
Type & style
- Home type: SingleFamily
- Architectural style: Bungalow
- Property subtype: Single Family Residence, Residential
Materials
- Aluminum Siding, Metal/Steel Siding, Vinyl Siding
- Foundation: Poured Concrete
- Roof: Asphalt Shing
Condition
- 51-99 Years
- New construction: No
Utilities & green energy
- Sewer: Sewer (Municipal)
- Water: Municipal
Community & HOA
Location
- Region: Brantford
Financial & listing details
- Price per square foot: C$627/sqft
- Annual tax amount: C$2,873
- Date on market: 5/5/2026
- Inclusions: Dryer, Refrigerator, Stove, Washer
Price history
| Date | Event | Price |
|---|---|---|
| 8/26/2026 | Sold | C$490,000C$627/sqft |
Source: ITSO #40827013 Report a problem | ||
Public tax history
Tax history is unavailable.
Neighborhood: Terrace Hill
Nearby homes
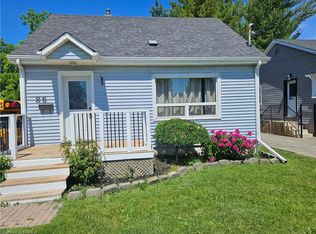
- C$479,9003 bd1 ba990 sqft86 N Park St, Brantford, ON N3R4K1For Sale
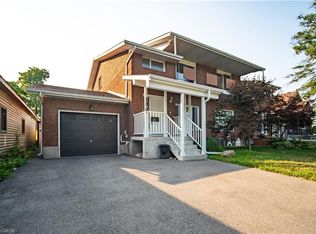
- C$575,0003 bd2 ba1.5k sqft100 N Park St, Brantford, ON N3R4K1Sold
- C$--4 bd1 ba-- sqft89 N Park St, Brantford, ON N3R4K2Off Market
- C$--1 bd1 ba-- sqft73 N Park St #799163, Brantford, ON N3R2E3Off Market
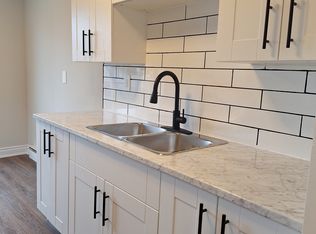
- C$--2 bd1 ba-- sqft73 N Park St #799161, Brantford, ON N3R2E3Off Market
- C$--1 bd1 ba-- sqft73 N Park St, Brantford, ON N3R2E3Off Market
- C$--3 bd2 ba-- sqft95 N Park Ave #1, Brantford, ON N3S5H4Off Market
- C$--4 bd2 ba1.8k sqft6 Sussex Ave, Brantford, ON N3R2G6Off Market
Nearby schools
GreatSchools rating
No schools nearby
We couldn't find any schools near this home.
Schools provided by the listing agent
- Elementary: Grandview; St. Pius
- High: North Park; St.John's
Source: ITSO. This data may not be complete. We recommend contacting the local school district to confirm school assignments for this home.
- Ontario
- Brant County
- Brantford
- N3R 2E6
- Terrace Hill
- 78 Dublin St
