This three bedroom condo features a carpet-free main level, with a walk out from the bright living room to the patio area and green space. The entrance foyer features a spacious walk in closet. The kitchen was updated in 2020 with dishwasher, fridge, stove and microwave. Updated mechanics. Central/air in 2021. The breaker panel, wiring and pot lights were updated and inspected in 2020. The dining area has a built in seating and storage benches. Everything is within walking distance! This is a fantastic starter home! It would also work very well for empty nesters looking for one level living.
For sale
C$365,000
65 Glamis Rd #8, Cambridge, ON N1R 6W4
3beds
1,082sqft
Row/Townhouse, Residential, Townhouse, Condominium
Built in 1977
-- sqft lot
$-- Zestimate®
C$337/sqft
C$492/mo HOA
What's special
Carpet-free main levelSpacious walk in closet
- 7 hours |
- 3 |
- 0 |
Zillow last checked:
Listing updated:
Listed by:
Nina Deeb, Broker,
RE/MAX TWIN CITY REALTY INC.
Source: ITSO,MLS®#: 40853603Originating MLS®#: Cornerstone Association of REALTORS®
Facts & features
Interior
Bedrooms & bathrooms
- Bedrooms: 3
- Bathrooms: 1
- Full bathrooms: 1
- Main level bathrooms: 1
- Main level bedrooms: 3
Kitchen
- Level: Main
Heating
- Forced Air, Natural Gas
Cooling
- Central Air
Appliances
- Included: Dishwasher, Dryer, Hot Water Tank Owned, Range Hood, Refrigerator, Stove, Washer
- Laundry: Laundry Room, Lower Level
Features
- Built-In Appliances
- Basement: Development Potential,Full,Unfinished
- Has fireplace: No
Interior area
- Total structure area: 1,082
- Total interior livable area: 1,082 sqft
- Finished area above ground: 1,082
Video & virtual tour
Property
Parking
- Total spaces: 1
- Parking features: Asphalt, Covered, Outside/Surface/Open, Private Drive Single Wide, Guest
- Uncovered spaces: 1
Features
- Stories: 1
- Patio & porch: Open, Terrace
- Exterior features: Backs on Greenbelt
- Frontage type: East
- Frontage length: 0.00
Lot
- Features: Urban, Greenbelt, Highway Access, Major Highway, Park, Place of Worship, Playground Nearby, Public Transit, Schools, Shopping Nearby, Trails
- Topography: Flat
Details
- Parcel number: 232720008
- Zoning: RM4
Construction
Type & style
- Home type: Townhouse
- Architectural style: Stacked Townhouse
- Property subtype: Row/Townhouse, Residential, Townhouse, Condominium
- Attached to another structure: Yes
Materials
- Aluminum Siding, Brick Veneer
- Foundation: Poured Concrete
- Roof: Asphalt Shing
Condition
- 31-50 Years
- New construction: No
- Year built: 1977
Utilities & green energy
- Sewer: Sewer (Municipal)
- Water: Municipal
Community & HOA
Community
- Security: Smoke Detector, Carbon Monoxide Detector(s), Smoke Detector(s)
HOA
- Has HOA: Yes
- Amenities included: BBQs Permitted, Parking
- Services included: Insurance, Building Maintenance, Common Elements, Doors, Maintenance Grounds, Parking, Trash, Property Management Fees, Roof, Snow Removal, Water
- HOA fee: C$492 monthly
Location
- Region: Cambridge
Financial & listing details
- Price per square foot: C$337/sqft
- Annual tax amount: C$2,025
- Date on market: 8/7/2026
- Inclusions: Dishwasher, Dryer, Hot Water Tank Owned, Range Hood, Refrigerator, Smoke Detector, Stove, Washer
N
Nina Deeb, Broker
(519) 740-3690
By pressing Contact Agent, you agree that the real estate professional identified above may call/text you about your search, which may involve use of automated means and pre-recorded/artificial voices. You don't need to consent as a condition of buying any property, goods, or services. Message/data rates may apply. You also agree to our Terms of Use. Zillow does not endorse any real estate professionals. We may share information about your recent and future site activity with your agent to help them understand what you're looking for in a home.
Price history
| Date | Event | Price |
|---|---|---|
| 8/7/2026 | Listed for sale | C$365,000C$337/sqft |
Source: ITSO #40853603 Report a problem | ||
Public tax history
Tax history is unavailable.
Climate risks
Neighborhood: Greenway
Nearby schools
GreatSchools rating
No schools nearby
We couldn't find any schools near this home.
- C$335,0003 bd1 ba1.2k sqft65 Glamis Rd #25, Cambridge, ON N1R6W4Sold
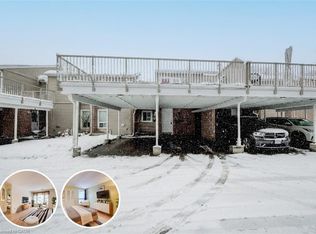
- C$---- bd-- ba-- sqft65 Glamis Rd #86, Cambridge, ON N1R6W4Off Market
- C$--3 bd2 ba-- sqft65 Glamis Rd #44, Cambridge, ON N1R6W4Off Market
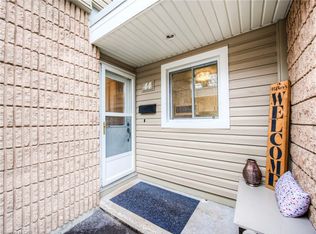
- C$--3 bd1 ba1k sqft65 Glamis Rd #65, Cambridge, ON N1R6W4Off Market

- C$420,0003 bd1 ba1k sqft65 Glamis Rd #51, Cambridge, ON N1R6W4Sold
- C$405,0003 bd2 ba1k sqft66 Glamis Rd #36, Cambridge, ON N1R6S7Sold
- C$565,0003 bd2 ba906 sqft25 Carter Cres, Cambridge, ON N1R7L9Sold
- C$555,0003 bd2 ba1.1k sqft118 Glamis Rd, Cambridge, ON N1R6S8Sold
Similar homes
- C$399,9003 bd1 ba1.1k sqft235 Ferguson Ave #16, Cambridge, ON N1R 6G1For Sale
 MLS ID #40818245, Faisal Susiwala, Broker of Record, RE/MAX TWIN CITY FAISAL SUSIWALA REALTY. ITSO
 - C$485,0003 bd2 ba1.1k sqft636 Elgin St N, Cambridge, ON N1R 5Z5For Sale
 MLS ID #40853917, Melanie Osborne, Salesperson, Sutton Group Summit Realty Inc.. ITSO
 - C$390,0003 bd2 ba956 sqft440 Pioneer Dr #3, Kitchener, ON N2P 1H6For Sale
 MLS ID #40853011, Sheri Gaertner, Salesperson, RED AND WHITE REALTY INC.. ITSO
 - C$399,0002 bd2 ba945 sqft375 Pioneer Dr #7, Kitchener, ON N2P 1L8For Sale
 MLS ID #40853053, Javneet Singh, Broker, RE/MAX Real Estate Centre Inc.. ITSO
 - C$399,9003 bd2 ba1.5k sqft229 Water St N, Cambridge, ON N1R 3B9For SaleMLS ID #40847807, Randeep Nagra, Salesperson, RE/MAX REAL ESTATE CENTRE INC.. ITSO
- C$499,9003 bd2 ba1k sqft589 Elgin St N, Cambridge, ON N1R 6A2For SaleMLS ID #40852334, Stacey Chaves, Broker, RE/MAX TWIN CITY REALTY INC.. ITSO
- C$499,9003 bd2 ba1.1k sqft59 Chalmers St S, Cambridge, ON N1R 6A5For SaleMLS ID #40853659, George Kalmar, Salesperson, RED AND WHITE REALTY INC.. ITSO
- C$375,0003 bd1 ba962 sqft165 Green Valley Dr #13, Kitchener, ON N2P 1K3For SaleMLS ID #40851426, Matthew Fierling, Broker of Record, Flux Realty. ITSO
- C$399,5003 bd2 ba1.1k sqft944 Caledonian Vw #301, Cambridge, ON N3H 1A5For SaleMLS ID #40848969, Robin Hickey, Salesperson, RE/MAX REAL ESTATE CENTRE INC.. ITSO
- C$289,9004 bd2 ba1.2k sqft48 Windom Rd #L, Kitchener, ON N2A 2P4For SaleMLS ID #40850895, Petra Hrazburg, Salesperson, PEAK REALTY LTD.. ITSO
- C$350,0003 bd2 ba947 sqft165 Green Valley Dr #8, Kitchener, ON N2P 1K3For SaleMLS ID #40848890, Raj Vinepal, Salesperson, RE/MAX TWIN CITY REALTY INC.. ITSO
- C$493,0002 bd-- ba1.3k sqft125 Sekura Cres #12, Cambridge, ON N1R 8B4For SaleMLS ID #40850354, Bryan Jaskolka, Salesperson, CMI REAL ESTATE INC. ITSO
- C$415,0001 bd1 ba752 sqft170 Water St N #202, Cambridge, ON N1R 3B6For SaleMLS ID #40849743, Christal Moura, Broker, Royal LePage Macro Realty. ITSO
- C$325,0002 bd2 ba1.1k sqftHespeler Village Square, Cambridge, ON N3C 2B9For SaleMLS ID #40835576, Dale Dyer, Broker, RE/MAX TWIN CITY REALTY INC.. ITSO
- C$449,9002 bd1 ba948 sqft60 Berkley Rd, Cambridge, ON N1S 3G6For SaleMLS ID #40853152, Molly Gomes, Broker, Royal LePage Brant Realty. ITSO
- C$359,9003 bd2 ba1k sqft25 Upper Canada Dr #30, Kitchener, ON N2P 1G2For SaleMLS ID #40835211, Mark J. Stuebing, Salesperson, PEAK REALTY LTD.. ITSO
- C$374,0002 bd2 ba947 sqft85 Spruce St N #203, Cambridge, ON N1R 4K4For SaleMLS ID #40842954, Michael St. Jean, Salesperson, Michael St. Jean Realty Inc.. ITSO
- C$399,9002 bd2 ba1.1k sqft40 Tannery St E #260, Cambridge, ON N3C 2B9For SaleMLS ID #40850319, Derek Mcgrath, Broker, RE/MAX REAL ESTATE CENTRE INC., BROKERAGE. ITSO
- C$373,0002 bd1 ba940 sqft200 Jamieson Pkwy #712, Cambridge, ON N3C 4B5For SaleMLS ID #40835694, Joanne Soares, Salesperson, Royal LePage Macro Realty. ITSO
- C$374,9003 bd2 ba775 sqft165 Green Valley Dr #69, Kitchener, ON N2P 1K3For SaleMLS ID #40842951, Reinhard Geimer, Salesperson, RE/MAX TWIN CITY REALTY INC.. ITSO
