A END UNIT beautiful condo townhome, move-in ready, with a fully finished basement, 3 bedrooms, 2 full wash and a Rec. Room with an amazing location. The features include a carpet-free main floor and basement, fenced backyards to gather with family and friends, and an open-concept kitchen. A prime location with a minute’s walk to the bus stop, with its convenient proximity to the 401 highway, Conestoga College, public library, Pioneer Park Shopping Center, mesmerizing trails, and a school bus facility for Public and Catholic elementary schools. It is a wonderful first-time buyer home. It’s a must-see , Won’t last long!!
For sale
C$350,000
165 Green Valley Dr #8, Kitchener, ON N2P 1K3
3beds
947sqft
Row/Townhouse, Residential, Condominium
Built in 1976
-- sqft lot
$-- Zestimate®
C$370/sqft
C$530/mo HOA
What's special
Fully finished basementOpen-concept kitchen
- 3 days |
- 21 |
- 0 |
Zillow last checked:
Listing updated:
Listed by:
Raj Vinepal, Salesperson,
RE/MAX TWIN CITY REALTY INC.
Source: ITSO,MLS®#: 40848890Originating MLS®#: Cornerstone Association of REALTORS®
Facts & features
Interior
Bedrooms & bathrooms
- Bedrooms: 3
- Bathrooms: 2
- Full bathrooms: 2
Other
- Level: Second
- Dimensions: 13ft. 9in. X 0ft. 0in.
Bedroom
- Level: Second
- Area: 72.56
- Dimensions: 9ft. 7in. X 8ft. 0in.
Bedroom
- Level: Second
- Area: 77.7
- Dimensions: 11ft. 10in. X 7ft. 0in.
Bathroom
- Features: 3-Piece
- Level: Basement
Bathroom
- Features: 4-Piece
- Level: Second
Kitchen
- Level: Main
- Area: 121.36
- Dimensions: 15ft. 2in. X 8ft. 8in.
Laundry
- Level: Basement
Living room
- Level: Main
- Area: 165.89
- Dimensions: 15ft. 4in. X 11ft. 3in.
Recreation room
- Level: Basement
- Area: 165.89
- Dimensions: 15ft. 4in. X 11ft. 3in.
Heating
- Forced Air
Cooling
- Central Air
Appliances
- Included: Water Softener, Dryer, Refrigerator, Stove, Washer
- Laundry: In Building
Features
- Basement: Full,Finished
- Has fireplace: No
Interior area
- Total structure area: 947
- Total interior livable area: 947 sqft
- Finished area above ground: 947
Property
Parking
- Total spaces: 1
- Parking features: Exclusive, Private Drive Single Wide
- Uncovered spaces: 1
Features
- Stories: 2
- Patio & porch: Open, Patio
- Frontage type: South
Lot
- Features: Urban, Highway Access, Major Highway, Public Transit, Quiet Area, Schools, Shopping Nearby
Details
- Parcel number: 230380008
- Zoning: R2B
Construction
Type & style
- Home type: Townhouse
- Property subtype: Row/Townhouse, Residential, Condominium
- Attached to another structure: Yes
Materials
- Brick
- Foundation: Poured Concrete
- Roof: Asphalt Shing
Condition
- 31-50 Years
- New construction: No
- Year built: 1976
Utilities & green energy
- Sewer: Sewer (Municipal)
- Water: Municipal
Community & HOA
HOA
- Has HOA: Yes
- Amenities included: Parking
- Services included: Insurance, Building Maintenance, Common Elements, Maintenance Grounds, Property Management Fees, Roof, Snow Removal, Water, Windows
- HOA fee: C$530 monthly
Location
- Region: Kitchener
Financial & listing details
- Price per square foot: C$370/sqft
- Annual tax amount: C$2,252
- Date on market: 7/20/2026
- Inclusions: Dryer, Refrigerator, Stove, Washer
Raj Vinepal, Salesperson
Raj Vinepal, Salesperson
(519) 579-4110
By pressing Contact Agent, you agree that the real estate professional identified above may call/text you about your search, which may involve use of automated means and pre-recorded/artificial voices. You don't need to consent as a condition of buying any property, goods, or services. Message/data rates may apply. You also agree to our Terms of Use. Zillow does not endorse any real estate professionals. We may share information about your recent and future site activity with your agent to help them understand what you're looking for in a home.
Price history
| Date | Event | Price |
|---|---|---|
| 7/20/2026 | Listed for sale | C$350,000C$370/sqft |
Source: ITSO #40848890 Report a problem | ||
Public tax history
Tax history is unavailable.
Climate risks
Neighborhood: Pioneer Park
Nearby schools
GreatSchools rating
No schools nearby
We couldn't find any schools near this home.
Schools provided by the listing agent
- Elementary: Pioneer Park P.S. st Timothy C.E.S.
- High: Huron Heights S.S. st Mary's H.S.
Source: ITSO. This data may not be complete. We recommend contacting the local school district to confirm school assignments for this home.
- C$450,0003 bd1 ba972 sqft165 Green Valley Dr #89, Kitchener, ON N2P1K3Sold

- C$437,5003 bd1 ba1k sqft165 Green Valley Dr #41, Kitchener, ON N2P1K3Sold

- C$---- bd-- ba-- sqft165 Green Valley Dr #20, Kitchener, ON N2P1K3Off Market
- C$374,9003 bd2 ba775 sqft165 Green Valley Dr #69, Kitchener, ON N2P1K3For Sale

- C$389,9003 bd1 ba962 sqft165 Green Valley Dr #13, Kitchener, ON N2P1K3For Sale
- C$---- bd-- ba-- sqft165 Green Valley Dr #14, Kitchener, ON N2P1K3Off Market
- C$560,0003 bd2 ba1k sqft120 Green Valley Dr, Kitchener, ON N2P1P1Sold
- C$--1 bd1 ba950 sqft85 Green Valley Dr #1-BEDROOM, Kitchener, ON N2P1V5Off Market
Similar homes
- C$374,9003 bd2 ba775 sqft165 Green Valley Dr #69, Kitchener, ON N2P 1K3For SaleMLS ID #40842951, Reinhard Geimer, Salesperson, RE/MAX TWIN CITY REALTY INC.. ITSO
- C$389,9003 bd1 ba962 sqft165 Green Valley Dr #13, Kitchener, ON N2P 1K3For Sale
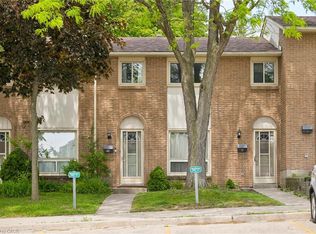 MLS ID #40834708, Matthew Fierling, Broker of Record, Flux Realty. ITSO
 - C$374,9002 bd1 ba953 sqft280 Thaler Ave #22, Kitchener, ON N2A 1R6For Sale
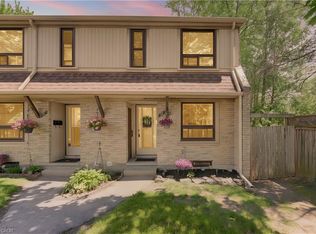 MLS ID #40850112, Tony Johal, Broker, RE/MAX TWIN CITY REALTY INC.. ITSO
 - C$369,9003 bd2 ba1k sqft25 Upper Canada Dr #30, Kitchener, ON N2P 1G2For Sale
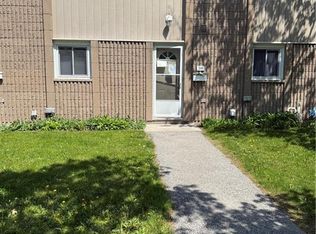 MLS ID #40835211, Mark J. Stuebing, Salesperson, PEAK REALTY LTD.. ITSO
 - C$410,0003 bd2 ba1k sqftUpper Canada Manor, Kitchener, ON N2P 1G2New ConstructionMLS ID #40816576, Nicole Brand, Salesperson, RE/MAX TWIN CITY REALTY INC.. ITSO
- C$349,0002 bd2 ba927 sqft178 Grulke St #11, Kitchener, ON N2A 1T1For SaleMLS ID #40847524, David Anderson, Broker of Record, RED AND WHITE REALTY INC.. ITSO
- C$369,9002 bd2 ba1k sqft3227 King St E #409, Kitchener, ON N2A 3Z9For SaleMLS ID #40849545, Tony Johal, Broker, RE/MAX TWIN CITY REALTY INC.. ITSO
- C$439,9003 bd2 ba1.1k sqft415 Morgan Ave #23, Kitchener, ON N2A 2V6For SaleMLS ID #40849685, Anurag Sharma, Broker, RE/MAX Twin City Realty Inc.. ITSO
- C$354,9002 bd2 ba1k sqftAlpine Village, Kitchener, ON N2E 3J4For SaleMLS ID #40846749, Don Nicolson, Broker, RE/MAX REAL ESTATE CENTRE INC., BROKERAGE. ITSO
- C$399,9993 bd2 ba956 sqft440 Pioneer Dr #3, Kitchener, ON N2P 1H6For SaleMLS ID #40826653, Sheri Gaertner, Salesperson, RED AND WHITE REALTY INC.. ITSO
- C$349,9992 bd2 ba956 sqft31 Sienna St #C, Kitchener, ON N2R 0H8For SaleMLS ID #40849596, Courtney Araujo, Salesperson, RE/MAX TWIN CITY REALTY INC.. ITSO
- C$374,9002 bd2 ba1k sqftGreen Valley Place, Kitchener, ON N2P 2A5For SaleMLS ID #40842272, Mary Saunders, Salesperson, RE/MAX TWIN CITY REALTY INC.. ITSO
- C$369,9001 bd2 ba502 sqft275 Old Huron Rd #6, Kitchener, ON N2R 1P9For SaleMLS ID #40848881, Dennis Mehravar, Broker of Record, Engel & Volkers Waterloo Region. ITSO
- C$384,9003 bd1 ba1.1k sqft280 Thaler Ave #46, Kitchener, ON N2A 1R6For SaleMLS ID #40845600, Adam Kieffer-Just, Salesperson, PEAK REALTY LTD.. ITSO
- C$399,0002 bd2 ba951 sqft391 Pioneer Dr #4, Kitchener, ON N2P 1L8For SaleMLS ID #40821707, Khaled Khalil, Salesperson, CENTURY 21 HERITAGE HOUSE LTD.. ITSO
- C$379,9002 bd2 ba1k sqft35 Green Valley Dr #1410, Kitchener, ON N2P 2A5For SaleMLS ID #40829596, Nikki De Veer, Salesperson, Royal LePage Royal City Realty. ITSO
- C$395,0001 bd1 ba500 sqft25 Palace St #Q24, Kitchener, ON N2E 0J3For SaleMLS ID #40849722, Anurag Sharma, Broker, RE/MAX Twin City Realty Inc.. ITSO
- C$349,9992 bd1 ba856 sqft227 Fergus Ave, Kitchener, ON N2A 2H6For SaleMLS ID #40840254, Bonnie Williams, Salesperson, PEAK REALTY LTD.. ITSO
- C$425,0002 bd2 ba945 sqft375 Pioneer Dr #7, Kitchener, ON N2P 1L8For SaleMLS ID #40841758, Javneet Singh, Broker, RE/MAX Real Estate Centre Inc.. ITSO
- C$349,9002 bd1 ba1.1k sqft24 Midland Dr #708, Kitchener, ON N2A 2A8For SaleMLS ID #40812492, Kimberly Foster, Broker, RE/MAX TWIN CITY REALTY INC.. ITSO
