Welcome to 31 Sienna Street Unit C, a bright, open-concept end-unit townhome nestled in the heart of the desirable Huron Park community. The modern, functional main floor layout is designed for comfortable living and effortless entertaining. The upgraded kitchen features stainless steel appliances, stylish backsplash, a filtered water system and ample cabinetry, perfectly blending functionality and sophistication. No need to compromise on storage, as a double-door front hall closet and walk-in pantry are just two of the many storage options available. The spacious living and dining area showcases clean, contemporary finishes and exceptional pride of ownership, with access to one of two oversized balconies featured in this unit. Upstairs, the spacious primary bedroom leads to the private upper-level balcony, a perfect spot to enjoy your morning coffee or evening nightcap. A second bedroom with a double-door closet, a bright 4-piece bathroom, and in-suite laundry complete the upper level. Enjoy an exclusive parking space just steps away and low condo fees in a rapidly growing neighbourhood surrounded by every amenity you could need, including grocery stores, recreational facilities, schools, parks, and convenient access to transit and major routes. Outdoor enthusiasts and families alike will appreciate being just moments from the scenic trails of the Huron Natural Area, as well as the world-class sports fields, playgrounds, splash pads, and the 222,000-square-foot Cowan Park Community Centre at RBJ Schlegel Park. Whether you’re a first-time buyer, downsizing, or looking to invest, this move-in-ready, one-owner end unit offers outstanding value in a thriving community.
For sale
C$349,999
31 Sienna St #C, Kitchener, ON N2R 0H8
2beds
956sqft
Condo/Apt Unit, Residential, Condominium
Built in 2015
-- sqft lot
$-- Zestimate®
C$366/sqft
C$215/mo HOA
What's special
Bright open-concept end-unit townhomeUpgraded kitchenStainless steel appliancesStylish backsplashFiltered water systemAmple cabinetryDouble-door front hall closet
- 2 days |
- 20 |
- 0 |
Zillow last checked:
Listing updated:
Listed by:
Courtney Araujo, Salesperson,
RE/MAX TWIN CITY REALTY INC.
Source: ITSO,MLS®#: 40849596Originating MLS®#: Cornerstone Association of REALTORS®
Facts & features
Interior
Bedrooms & bathrooms
- Bedrooms: 2
- Bathrooms: 2
- Full bathrooms: 1
- 1/2 bathrooms: 1
- Main level bathrooms: 1
Other
- Level: Second
Bedroom
- Level: Second
Bathroom
- Features: 2-Piece
- Level: Main
Bathroom
- Features: 4-Piece
- Level: Second
Dining room
- Level: Main
Kitchen
- Level: Main
Living room
- Level: Main
Storage
- Level: Main
Utility room
- Level: Main
Heating
- Forced Air
Cooling
- Central Air
Appliances
- Included: Water Heater, Water Softener, Dishwasher, Dryer, Microwave, Refrigerator, Stove, Washer
- Laundry: In-Suite
Features
- Windows: Window Coverings
- Has fireplace: No
Interior area
- Total structure area: 956
- Total interior livable area: 956 sqft
- Finished area above ground: 956
Video & virtual tour
Property
Parking
- Total spaces: 1
- Parking features: Outside/Surface/Open, Guest
- Uncovered spaces: 1
Features
- Stories: 2
- Patio & porch: Open
- Frontage type: South
Lot
- Features: Urban, Ample Parking, Arts Centre, Business Centre, Highway Access, Industrial Park, Park, Place of Worship, Playground Nearby, Public Transit, School Bus Route, Schools, Shopping Nearby
Details
- Parcel number: 235660147
- Zoning: R8
Construction
Type & style
- Home type: Condo
- Property subtype: Condo/Apt Unit, Residential, Condominium
- Attached to another structure: Yes
Materials
- Brick, Vinyl Siding
- Roof: Asphalt Shing
Condition
- 6-15 Years
- New construction: No
- Year built: 2015
Utilities & green energy
- Sewer: Sewer (Municipal)
- Water: At Lot Line - Municipal Water
Community & HOA
Community
- Security: Smoke Detector
HOA
- Has HOA: Yes
- Amenities included: Parking
- Services included: Insurance, Building Maintenance, Maintenance Grounds, Property Management Fees, Snow Removal
- HOA fee: C$215 monthly
Location
- Region: Kitchener
Financial & listing details
- Price per square foot: C$366/sqft
- Annual tax amount: C$3,008
- Date on market: 7/20/2026
- Inclusions: Dishwasher, Dryer, Microwave, Refrigerator, Smoke Detector, Stove, Washer, Window Coverings
Courtney Araujo, Salesperson
Courtney Araujo, Salesperson
(519) 885-0200
By pressing Contact Agent, you agree that the real estate professional identified above may call/text you about your search, which may involve use of automated means and pre-recorded/artificial voices. You don't need to consent as a condition of buying any property, goods, or services. Message/data rates may apply. You also agree to our Terms of Use. Zillow does not endorse any real estate professionals. We may share information about your recent and future site activity with your agent to help them understand what you're looking for in a home.
Price history
| Date | Event | Price |
|---|---|---|
| 7/20/2026 | Listed for sale | C$349,999C$366/sqft |
Source: ITSO #40849596 Report a problem | ||
Public tax history
Tax history is unavailable.
Climate risks
Neighborhood: Rosenberg
Nearby schools
GreatSchools rating
No schools nearby
We couldn't find any schools near this home.
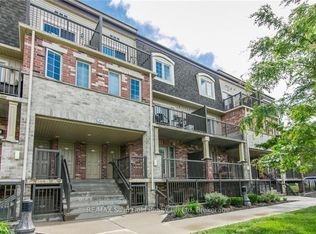
- C$1,9902 bd1 ba-- sqft1674 Fischer Hallman Rd #F, Kitchener, ON N2R0H9For Rent
- C$--2 bd1 ba900 sqft1674 Fischer Hallman Rd #E, Kitchener, ON N2R0H9Off Market
- C$385,0002 bd1 ba1k sqft1676 Fischer Hallman Rd #G, Kitchener, ON N2R0H9For Sale

- C$469,0002 bd2 ba1k sqft24 Sienna St #B, Kitchener, ON N2R0H6Sold
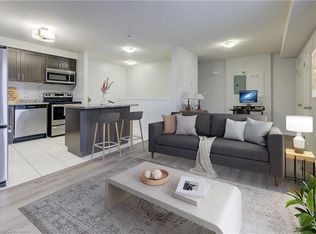
- C$435,0002 bd1 ba873 sqft1684 Fischer Hallman Rd #A, Kitchener, ON N2R0H6Sold
- C$---- bd-- ba-- sqft25 Sienna St #C, Kitchener, ON N2R0H8Off Market
- C$435,0002 bd2 ba1.1k sqft24 Sienna St #D, Kitchener, ON N2R0H6Sold
- C$324,9001 bd1 ba753 sqft235 Jessica Cres #A, Kitchener, ON N2R0C5For Sale
Similar homes
- C$385,0002 bd1 ba1k sqft1676 Fischer Hallman Rd #G, Kitchener, ON N2R 0H9For SaleMLS ID #40840256, Christine Just, Salesperson, Peak Realty Ltd.. ITSO
- C$350,0003 bd2 ba947 sqft165 Green Valley Dr #8, Kitchener, ON N2P 1K3For Sale
 MLS ID #40848890, Raj Vinepal, Salesperson, RE/MAX TWIN CITY REALTY INC.. ITSO
 - C$399,5002 bd1 ba1.2k sqft1414 King St E #703, Kitchener, ON N2G 4T8For Sale
 MLS ID #40849992, Cindy Cody, Broker, RE/MAX Twin City Realty Inc.. ITSO
 - C$449,0001 bd1 ba928 sqft1333 Weber St E #104, Kitchener, ON N2A 1C2For Sale
 MLS ID #40850166, Milan Kozomora, Salesperson, KELLER WILLIAMS INNOVATION REALTY. ITSO
 - C$329,9001 bd1 ba785 sqft50 Howe Dr #9D, Kitchener, ON N2E 0A3For SaleMLS ID #40841089, Simon Royer, Salesperson, Re/Max Icon Realty. ITSO
- C$354,9002 bd2 ba1k sqftAlpine Village, Kitchener, ON N2E 3J4For SaleMLS ID #40846749, Don Nicolson, Broker, RE/MAX REAL ESTATE CENTRE INC., BROKERAGE. ITSO
- C$324,9001 bd1 ba753 sqft235 Jessica Cres #A, Kitchener, ON N2R 0C5For SaleMLS ID #40836472, Dustin Cherry, Salesperson, RE/MAX REAL ESTATE CENTRE INC., BROKERAGE. ITSO
- C$299,0002 bd1 ba823 sqft67 Valleyview Rd #56, Kitchener, ON N2E 3J1New ConstructionMLS ID #40849499, Jeff Gingerich, Salesperson, CENTURY 21 HERITAGE HOUSE LTD.. ITSO
- C$394,9003 bd3 ba1.1k sqft265 Williamsburg Rd #15, Kitchener, ON N2E 3H1For SaleMLS ID #40844886, Sue Machado, Salesperson, RE/MAX REAL ESTATE CENTRE INC.. ITSO
- C$349,9002 bd1 ba732 sqft266 Overlea Dr #206, Kitchener, ON N2M 5N2For SaleMLS ID #40840490, Antonio Nogueira, Broker, RE/MAX REAL ESTATE CENTRE INC., BROKERAGE. ITSO
- C$374,9002 bd2 ba1k sqftGreen Valley Place, Kitchener, ON N2P 2A5For SaleMLS ID #40842272, Mary Saunders, Salesperson, RE/MAX TWIN CITY REALTY INC.. ITSO
- C$395,0001 bd1 ba500 sqft25 Palace St #Q24, Kitchener, ON N2E 0J3For SaleMLS ID #40849722, Anurag Sharma, Broker, RE/MAX Twin City Realty Inc.. ITSO
- C$329,9002 bd1 ba953 sqftCourtland Terrace, Kitchener, ON N2C 2H9For SaleMLS ID #40822063, Marcia Grove, Salesperson, Royal LePage Wolle Realty. ITSO
- C$369,9001 bd2 ba502 sqft275 Old Huron Rd #6, Kitchener, ON N2R 1P9For SaleMLS ID #40848881, Dennis Mehravar, Broker of Record, Engel & Volkers Waterloo Region. ITSO
- C$410,0002 bd2 ba780 sqftParkside, Kitchener, ON N2E 0J3For SaleMLS ID #40840430, Vicki Mcfarlane, Salesperson, CONDO CULTURE, BROKERAGE. ITSO
- C$284,9003 bd2 ba1.1k sqft6 Walton Ave #206, Kitchener, ON N2C 2B5For SaleMLS ID #40847694, Jamal Nahibi, Salesperson, SMART FROM HOME REALTY LIMITED. ITSO
- C$379,9002 bd2 ba1k sqft35 Green Valley Dr #1410, Kitchener, ON N2P 2A5For SaleMLS ID #40829596, Nikki De Veer, Salesperson, Royal LePage Royal City Realty. ITSO
- C$349,9992 bd1 ba918 sqft3085 Kingsway Dr #27, Kitchener, ON N2C 2P1For SaleMLS ID #40789456, John Zivku, Salesperson, RE/MAX TWIN CITY REALTY INC.. ITSO
- C$314,8881 bd1 ba848 sqftWaterloo North Condominium Corporation, Kitchener, ON N2M 3Z2For SaleMLS ID #40846974, Riz Jadavji, Salesperson, Royal LePage Wolle Realty. ITSO
- C$375,0002 bd1 ba650 sqft565 Greenfield Ave #106, Kitchener, ON N2C 2P4For SaleMLS ID #40845444, Janette Lynn Graf-King, Salesperson, RE/MAX Real Estate Centre Inc.. ITSO
