Welcome to this 2 bedroom, 2 bathroom carpet free CONDO! With many upgrades throughout and within walking distance to parks, shopping, public transit, restaurants and so much more - this is a perfect unit. This bungalow style home with custom blinds throughout is waiting for you to call it home. The open concept kitchen comes complete with modern white shaker style cabinets, quartz countertops, large island and stainless steel appliances. The large laundry room offers extra storage space as well! This home comes complete with an exclusive parking spot just steps away from your front door as well a private balcony facing McLennan Park. The close proximity to Highway 7/8 will make it easy to get around in Waterloo Region with quick and easy access to the 401 as well, perfect for commuters! Do not wait! This rental will not last long!
For sale
C$410,000
20 Palace St #E2, Kitchener, ON N2E 0J3
2beds
780sqft
Condo/Apt Unit, Residential, Condominium
Built in 2023
-- sqft lot
$-- Zestimate®
C$526/sqft
C$315/mo HOA
What's special
Many upgrades throughoutBungalow style homeCustom blinds throughoutOpen concept kitchenQuartz countertopsLarge islandStainless steel appliances
- 3 hours |
- 2 |
- 0 |
Zillow last checked:
Listing updated:
Listed by:
Vicki Mcfarlane, Salesperson,
CONDO CULTURE, BROKERAGE
Source: ITSO,MLS®#: 40840430Originating MLS®#: Cornerstone Association of REALTORS®
Facts & features
Interior
Bedrooms & bathrooms
- Bedrooms: 2
- Bathrooms: 2
- Full bathrooms: 2
- Main level bathrooms: 2
- Main level bedrooms: 2
Other
- Description: Custom blinds
- Features: Carpet Free
- Level: Main
Bedroom
- Description: Custom blinds
- Features: Carpet Free
- Level: Main
Bathroom
- Features: 4-Piece
- Level: Main
Other
- Features: 3-Piece
- Level: Main
Kitchen
- Description: White shaker cabinets, island, quartz counters, stainless steel appliances
- Level: Main
Living room
- Description: Custom blinds
- Level: Main
Heating
- Forced Air
Cooling
- Central Air
Appliances
- Included: Built-in Microwave, Dishwasher, Dryer, Stove, Washer
- Laundry: In-Suite
Features
- None
- Windows: Window Coverings
- Has fireplace: No
Interior area
- Total structure area: 780
- Total interior livable area: 780 sqft
- Finished area above ground: 780
Property
Parking
- Total spaces: 1
- Parking features: Asphalt, Outside/Surface/Open, Guest
- Uncovered spaces: 1
- Details: Assigned Space: E2
Features
- Stories: 1
- Patio & porch: Open
- Exterior features: Balcony
- Has view: Yes
- View description: City
- Frontage type: South
Lot
- Features: Urban, Highway Access, Park, Place of Worship, Playground Nearby, Public Transit, Schools, Shopping Nearby
- Topography: Flat
Details
- Additional parcels included: 237630113
- Parcel number: 237630183
- Zoning: M2
Construction
Type & style
- Home type: Condo
- Property subtype: Condo/Apt Unit, Residential, Condominium
- Attached to another structure: Yes
Materials
- Brick, Stucco
- Foundation: Poured Concrete
- Roof: Asphalt
Condition
- 0-5 Years
- New construction: No
- Year built: 2023
Utilities & green energy
- Sewer: Sewer (Municipal)
- Water: Municipal
Community & HOA
HOA
- Has HOA: Yes
- Amenities included: Playground, Parking
- Services included: Parking, Trash, Property Management Fees, Snow Removal
- HOA fee: C$315 monthly
Location
- Region: Kitchener
Financial & listing details
- Price per square foot: C$526/sqft
- Annual tax amount: C$2,673
- Date on market: 7/17/2026
- Inclusions: Built-in Microwave, Dishwasher, Dryer, Stove, Washer, Window Coverings
Vicki Mcfarlane, Salesperson
Vicki Mcfarlane, Salesperson
(519) 635-4578
By pressing Contact Agent, you agree that the real estate professional identified above may call/text you about your search, which may involve use of automated means and pre-recorded/artificial voices. You don't need to consent as a condition of buying any property, goods, or services. Message/data rates may apply. You also agree to our Terms of Use. Zillow does not endorse any real estate professionals. We may share information about your recent and future site activity with your agent to help them understand what you're looking for in a home.
Price history
| Date | Event | Price |
|---|---|---|
| 7/17/2026 | Listed for sale | C$410,000C$526/sqft |
Source: ITSO #40840430 Report a problem | ||
Public tax history
Tax history is unavailable.
Climate risks
Neighborhood: Laurentian Hills
Nearby schools
GreatSchools rating
No schools nearby
We couldn't find any schools near this home.
- C$--2 bd2 ba800 sqft20 Palace St #G7, Kitchener, ON N2E0J3Off Market

- C$---- bd-- ba-- sqft20 Palace St #G3, Kitchener, ON N2E0J3Off Market
- C$424,9002 bd2 ba1k sqft10 Palace St #B1, Kitchener, ON N2E0J3For Sale
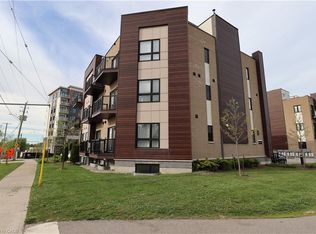
- C$--2 bd2 ba1.1k sqft10 Palace St #A13, Kitchener, ON N2E0J3Off Market
- C$2,0502 bd3 ba-- sqftP6 Palace St #25-320, Kitchener, ON N2E0J3For Rent
- C$---- bd-- ba-- sqft10 Palace St #B6, Kitchener, ON N2E0J3Off Market
- C$--2 bd3 ba-- sqft83 Elmsdale Dr #79, Kitchener, ON N2E1H6Off Market
- C$---- bd-- ba-- sqft10 Palace St #D13, Kitchener, ON N2E0J3Off Market
Similar homes
- C$424,9002 bd2 ba1k sqft10 Palace St #B1, Kitchener, ON N2E 0J3For SaleMLS ID #40843040, Mike Harvey, Broker, Royal LePage Wolle Realty. ITSO
- C$450,0003 bd2 ba882 sqft33 Belmont Ave E, Kitchener, ON N2M 4B8For Sale
 MLS ID #40846874, Adam Padfield, Salesperson, CENTURY 21 HERITAGE HOUSE LTD.. ITSO
 - C$349,9002 bd2 ba907 sqft24 Mooregate Cres #103, Kitchener, ON N2M 2G1For Sale
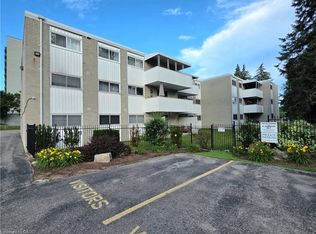 MLS ID #40848624, Janette Lynn Graf-King, Salesperson, RE/MAX Real Estate Centre Inc.. ITSO
 - C$299,9002 bd1 ba985 sqft75 Hazelglen Dr #308, Kitchener, ON N2M 2E2For Sale
 MLS ID #40848425, Cari Ann Hewick, Broker, RE/MAX SOLID GOLD REALTY (II) LTD.. ITSO
 - C$439,9002 bd2 ba1k sqftBarra On Queen, Kitchener, ON N2G 0C4For SaleMLS ID #40845042, Jim Angelopoulos, Salesperson, RE/MAX REAL ESTATE CENTRE INC., BROKERAGE. ITSO
- C$399,9002 bd1 ba847 sqft5 Wake Robin Dr #113, Kitchener, ON N2E 0H6For SaleMLS ID #40838011, Melanie Jane Mcneil, Salesperson, Peak Realty Ltd.. ITSO
- C$384,9002 bd2 ba690 sqft60 Frederick St #3514, Kitchener, ON N2H 0C7For SaleMLS ID #40843612, Tanvir Arora, Broker, RE/MAX REAL ESTATE CENTRE INC.. ITSO
- C$309,7001 bd1 ba872 sqft30 Hugo Cres #107, Kitchener, ON N2M 3Z2For SaleMLS ID #40848545, Tim Tavares, Salesperson, RE/MAX REAL ESTATE CENTRE INC.. ITSO
- C$354,9002 bd2 ba1k sqftAlpine Village, Kitchener, ON N2E 3J4For SaleMLS ID #40846749, Don Nicolson, Broker, RE/MAX REAL ESTATE CENTRE INC., BROKERAGE. ITSO
- C$399,0002 bd2 ba1k sqft276 King St W #213, Kitchener, ON N2G 1B6For SaleMLS ID #40828905, Joshua Mcguire, Salesperson, RE/MAX Real Estate Centre Inc.. ITSO
- C$284,9003 bd2 ba1.1k sqft6 Walton Ave #206, Kitchener, ON N2C 2B5For SaleMLS ID #40847694, Jamal Nahibi, Salesperson, SMART FROM HOME REALTY LIMITED. ITSO
- C$459,9002 bd1 ba747 sqft155 Commonwealth St #205, Kitchener, ON N2E 0G5For SaleMLS ID #40836831, Miro Lukic, Salesperson, Peak Realty Ltd.. ITSO
- C$429,9991 bd1 ba943 sqft165 Duke St E #218, Kitchener, ON N2H 6T8For SaleMLS ID #40845336, Brenda Lee Clark, Salesperson, ROYAL LEPAGE CROWN REALTY SERVICES INC.. ITSO
- C$449,0002 bd2 ba1k sqft60 Charles St W #1402, Kitchener, ON N2G 0C9For SaleMLS ID #40838763, Anurag Sharma, Broker, RE/MAX Twin City Realty Inc.. ITSO
- C$314,8881 bd1 ba848 sqftWaterloo North Condominium Corporation, Kitchener, ON N2M 3Z2For SaleMLS ID #40846974, Riz Jadavji, Salesperson, Royal LePage Wolle Realty. ITSO
- C$429,0002 bd1 ba822 sqftOne Hundred, Kitchener, ON N2G 0C3For SaleMLS ID #40830612, Matt Bowlby, Salesperson, Royal LePage Wolle Realty. ITSO
- C$550,0003 bd2 ba1k sqft165 Selkirk Dr, Kitchener, ON N2E 1M5For SaleMLS ID #40846211, Jackie Pfeffer, Broker, Re/Max Icon Realty. ITSO
- C$375,0002 bd2 ba1k sqftSandhills, Kitchener, ON N2G 2S7For SaleMLS ID #40829786, Laurie Keyes, Salesperson, RE/MAX Twin City Realty Inc.. ITSO
- C$615,0003 bd2 ba804 sqft468 Highland Rd E, Kitchener, ON N2M 3W7For SaleMLS ID #40848698, Tyler Palubiski, Broker, SHAW REALTY GROUP INC.. ITSO
- C$304,9001 bd1 ba800 sqftEastwood Community Condo, Kitchener, ON N2G 4T8For SaleMLS ID #40848571, Nick Faclaris, Salesperson, RE/MAX SOLID GOLD REALTY (II) LTD.. ITSO
