
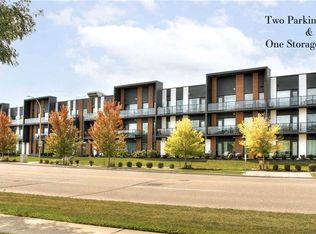
Welcome to Unit #113 at 5 Wake Robin Drive, the WestEnd Condos. This well maintained main-floor unit offers comfort, convenience, and accessibility in a sought-after Kitchener location. This carpet-free home features 2 spacious bedrooms, a 4pc accessible bathroom, and thoughtfully designed accessibility features throughout. The modern, functional kitchen is equipped with stainless steel appliances, quartz countertops, and a stylish tile backsplash. An open easy to maintain layout designed for everyday living allows easy access between the kitchen, dining area and living room. In suite laundry for added convenience. Step directly from your unit out to the patio, offering effortless access to nearby shopping, restaurants, and public transit conveniently located just across the street. Whether you're downsizing, purchasing your first home, or seeking an accessible living option, this home delivers exceptional convenience and comfort. Additional features include two owned parking spaces and a private storage locker, providing valuable extra space and convenience. An excellent opportunity to enjoy low-maintenance living in a fantastic location close to all amenities. Great value for a modern and stylish, newer condo. A must see!
For sale
C$399,900
5 Wake Robin Dr #113, Kitchener, ON N2E 0H6
2beds
847sqft
Condo/Apt Unit, Residential, Condominium
Built in 2020
-- sqft lot
$-- Zestimate®
C$472/sqft
C$593/mo HOA
What's special
Carpet-free homeModern functional kitchenStainless steel appliancesQuartz countertopsStylish tile backsplashIn suite laundry
- 33 days |
- 12 |
- 0 |
Zillow last checked:
Listing updated:
Listed by:
Melanie Jane Mcneil, Salesperson,
Peak Realty Ltd.,
Warren Mcneil, Salesperson,
PEAK REALTY LTD.
Source: ITSO,MLS®#: 40838011Originating MLS®#: Cornerstone Association of REALTORS®
Facts & features
Interior
Bedrooms & bathrooms
- Bedrooms: 2
- Bathrooms: 1
- Full bathrooms: 1
- Main level bathrooms: 1
- Main level bedrooms: 2
Other
- Level: Main
Bedroom
- Level: Main
Bathroom
- Features: 4-Piece
- Level: Main
Dining room
- Level: Main
Kitchen
- Level: Main
Living room
- Level: Main
Utility room
- Level: Main
Heating
- Forced Air
Cooling
- Central Air
Appliances
- Included: Water Heater Owned, Built-in Microwave, Dishwasher, Dryer, Refrigerator, Stove, Washer
- Laundry: In-Suite
Features
- Elevator, Separate Heating Controls
- Has fireplace: No
Interior area
- Total structure area: 847
- Total interior livable area: 847.92 sqft
- Finished area above ground: 847
Video & virtual tour
Property
Parking
- Total spaces: 2
- Parking features: Outside/Surface/Open
- Uncovered spaces: 2
- Details: Assigned Space: 30 & 31
Features
- Stories: 1
- Patio & porch: Open
- Frontage type: West
Lot
- Features: Urban, Highway Access, Place of Worship, Playground Nearby, Public Transit, Schools, Shopping Nearby
Details
- Parcel number: 236970031
- Zoning: R-6
- Other equipment: Intercom
Construction
Type & style
- Home type: Condo
- Property subtype: Condo/Apt Unit, Residential, Condominium
- Attached to another structure: Yes
Materials
- Concrete
- Foundation: Poured Concrete
- Roof: Flat
Condition
- 6-15 Years
- New construction: No
- Year built: 2020
Utilities & green energy
- Sewer: Sewer (Municipal)
- Water: Municipal
Community & HOA
HOA
- Has HOA: Yes
- Amenities included: Barbecue, Elevator(s), Parking
- Services included: Association Fee, Insurance, C.A.M., Common Elements, Parking, Property Management Fees, Snow Removal
- HOA fee: C$593 monthly
Location
- Region: Kitchener
Financial & listing details
- Price per square foot: C$472/sqft
- Annual tax amount: C$3,810
- Date on market: 6/9/2026
- Inclusions: Built-in Microwave, Dishwasher, Dryer, Refrigerator, Stove, Washer
- Exclusions: Tenants Possessions. Staging Items.
Melanie Jane Mcneil, Salesperson
Melanie Jane Mcneil, Salesperson
(519) 747-0231
By pressing Contact Agent, you agree that the real estate professional identified above may call/text you about your search, which may involve use of automated means and pre-recorded/artificial voices. You don't need to consent as a condition of buying any property, goods, or services. Message/data rates may apply. You also agree to our Terms of Use. Zillow does not endorse any real estate professionals. We may share information about your recent and future site activity with your agent to help them understand what you're looking for in a home.
Price history
| Date | Event | Price |
|---|---|---|
| 6/9/2026 | Listed for sale | C$399,900C$472/sqft |
Source: ITSO #40838011 Report a problem | ||
Public tax history
Tax history is unavailable.
Climate risks
Neighborhood: Laurentian West
Nearby schools
GreatSchools rating
No schools nearby
We couldn't find any schools near this home.
- C$--1 bd1 ba601 sqft5 Wake Robin Dr #118, Kitchener, ON N2E0H6Off Market
- C$2,2002 bd1 ba-- sqft5 Wake Robin Dr #313, Kitchener, ON N2E0H6For Rent

- C$---- bd-- ba-- sqft5 Wake Robin Dr #304, Kitchener, ON N2E0H6Off Market
- C$345,0001 bd1 ba704 sqft5 Wake Robin Dr #318, Kitchener, ON N2E0H6Sold
- C$--2 bd1 ba-- sqft5 Wake Robin Dr #203, Kitchener, ON N2E3L2Off Market
- C$--1 bd1 ba777 sqft5 Wake Robin Dr #210, Kitchener, ON N2E0H6Off Market
- C$675,0003 bd3 ba1.2k sqft62 Wilderness Dr, Kitchener, ON N2E3P2Pending
- C$1,7501 bd1 ba-- sqft15 Milfoil Cres #B, Kitchener, ON N2E3L2For Rent
Similar homes
- C$399,9002 bd1 ba985 sqft1430 Highland Rd W #1C, Kitchener, ON N2N 0C3For Sale
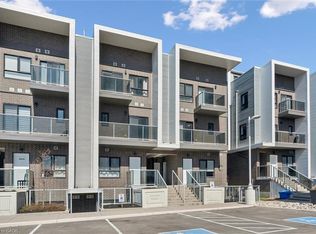 MLS ID #40824025, Mario Rakanovic, Salesperson, KELLER WILLIAMS INNOVATION REALTY. ITSO
 - C$449,9002 bd2 ba918 sqft103 Roger St #306, Waterloo, ON N2J 0G2For Sale
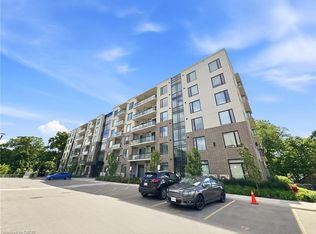 MLS ID #40844521, Bryan Jaskolka, Salesperson, CMI REAL ESTATE INC. ITSO
 - C$419,9002 bd1 ba890 sqft690 King St W #623, Kitchener, ON N2G 0B9For Sale
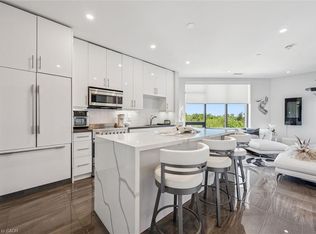 MLS ID #40834739, Andre Chin, Broker, KELLER WILLIAMS INNOVATION REALTY. ITSO
 - C$459,9002 bd1 ba747 sqft155 Commonwealth St #205, Kitchener, ON N2E 0G5For Sale
 MLS ID #40836831, Miro Lukic, Salesperson, Peak Realty Ltd.. ITSO
 - C$400,0001 bd1 ba742 sqftCirca, Waterloo, ON N2J 0E7For SaleMLS ID #40844265, Jill Sadler, Salesperson, EXP REALTY. ITSO
- C$429,0002 bd1 ba822 sqftOne Hundred, Kitchener, ON N2G 0C3For SaleMLS ID #40830612, Matt Bowlby, Salesperson, Royal LePage Wolle Realty. ITSO
- C$429,9991 bd1 ba943 sqft165 Duke St E #218, Kitchener, ON N2H 6T8For SaleMLS ID #40845336, Brenda Lee Clark, Salesperson, ROYAL LEPAGE CROWN REALTY SERVICES INC.. ITSO
- C$399,0001 bd1 ba951 sqftMidtown Lofts, Kitchener, ON N2G 0B9For SaleMLS ID #40816953, Courtney Araujo, Salesperson, RE/MAX TWIN CITY REALTY INC.. ITSO
- C$359,9001 bd1 ba596 sqft175 Commonwealth St #210, Kitchener, ON N2E 0H4For SaleMLS ID #40824201, Miro Lukic, Salesperson, Peak Realty Ltd.. ITSO
- C$360,0002 bd1 ba675 sqft565 Greenfield Ave #803, Kitchener, ON N2C 2P4For SaleMLS ID #40843265, Matt Campbell, Salesperson, Royal LePage Wolle Realty. ITSO
- C$428,8882 bd2 ba692 sqftSage 6, Waterloo, ON N2L 0H2For SaleMLS ID #40834622, Riz Jadavji, Salesperson, Royal LePage Wolle Realty. ITSO
- C$400,0003 bd2 ba1.2k sqft24 Midland Dr #604, Kitchener, ON N2A 2A8For SaleMLS ID #40822652, Jen Ziegler, Salesperson, RE/MAX SOLID GOLD REALTY (II) LTD.. ITSO
- C$414,9002 bd2 ba1.1k sqftThe Atriums, Waterloo, ON N2J 4T3For SaleMLS ID #40843547, Neil Strickler, Salesperson, Royal LePage Wolle Realty. ITSO
- C$429,9002 bd2 ba1k sqft160 Rochefort St #A17, Kitchener, ON N2R 0P5For SaleMLS ID #40827512, Lalit Handa, Broker of Record, Acme Realty Inc.. ITSO
- C$372,0001 bd1 ba728 sqft104 Garment St #1206, Kitchener, ON N2G 0C8For SaleMLS ID #40821406, Riz Jadavji, Salesperson, Royal LePage Wolle Realty. ITSO
- C$399,0001 bd1 ba596 sqftCirca 1877, Waterloo, ON N2J 0E7For SaleMLS ID #40824623, Matt Bowlby, Salesperson, Royal LePage Wolle Realty. ITSO
- C$454,9003 bd1 ba1k sqft168 Silver Aspen Cres, Kitchener, ON N2N 1J1For SaleMLS ID #40823882, Julian Arcila, Salesperson, RE/MAX REAL ESTATE CENTRE INC.. ITSO
- C$475,0002 bd2 ba968 sqftCharlie West, Kitchener, ON N2G 0C9For SaleMLS ID #40811279, Jie Wang, Salesperson, Peak Realty Ltd.. ITSO
- C$449,8002 bd2 ba885 sqftCity Centre Condominiums, Kitchener, ON N2H 0B7For SaleMLS ID #40708415, Ken Scott, Broker of Record, RE/MAX K.L.S. REALTY INC., BROKERAGE. ITSO
- C$488,0002 bd2 ba1k sqft1 Victoria St S #1713, Kitchener, ON N2G 0B5For SaleMLS ID #40835081, Daniel William Smith, Salesperson, RED AND WHITE REALTY INC.. ITSO
- Ontario
- Waterloo Regional Municipality
- Kitchener
- N2E 0H6
- Laurentian West
- 5 Wake Robin Dr Unit 113
Nearby cities
Nearby neighborhoods
Nearby zip codes
Other Kitchener Topics
