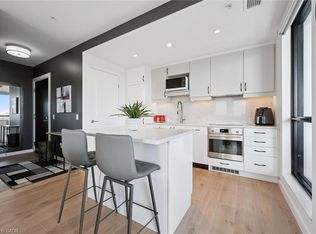
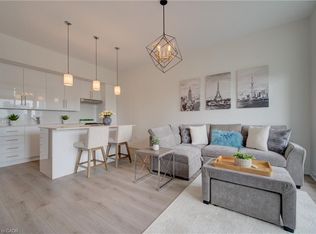
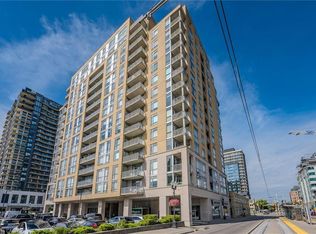
Welcome to Circa, one of Uptown Waterloo’s premier condo residences. This stylishly upgraded 1-bedroom, 1-bathroom suite offers soaring ceilings, high-end flooring, and a bright south-facing exposure that fills the space with natural light. Designed with both comfort and functionality in mind, the open-concept layout features a generous entryway and seamless flow throughout. The contemporary kitchen is equipped with builtin appliances, upgraded cabinetry, and a large island, perfect for everyday living and entertaining. The primary bedroom is thoughtfully designed with custom built-in cabinetry, providing ample storage along with space for a convenient work-from-home setup. A standout feature of this unit is the expansive private terrace, an impressive outdoor retreat rarely found in condo living. Complete with a natural gas hookup, it’s ideal for a fire table, hosting guests, or simply relaxing on warm summer evenings. Located on the same level, residents enjoy access to an array of exceptional amenities including a swimming pool, fitness centre, party room, outdoor lounge areas, BBQ space, and a dedicated co-working lounge. Step outside and immerse yourself in the vibrant Uptown lifestyle. With the ION LRT just steps away, you’ll have easy access to boutique Shopping, cafes, parks, restaurants, and nightlife. Enjoy the convenience of LaLa Social House right in the building, along with countless local favourites nearby. Luxury, convenience, and location, this is condo living at its best.
For sale
C$425,000
181 King St S #608, Waterloo, ON N2J 0E7
1beds
742sqft
Condo/Apt Unit, Residential, Condominium
Built in 2018
-- sqft lot
$-- Zestimate®
C$573/sqft
C$686/mo HOA
What's special
Soaring ceilingsHigh-end flooringBright south-facing exposureOpen-concept layoutGenerous entrywayContemporary kitchenBuiltin appliances
- 38 days
- 5
- 0
Zillow last checked:
Listing updated:
Listed by:
Jill Sadler, Salesperson,
EXP REALTY,
Mica Sadler, Salesperson,
eXp Realty, Brokerage
Source: ITSO,MLS®#: 40860823Originating MLS®#: Cornerstone Association of REALTORS®
Facts & features
Interior
Bedrooms & bathrooms
- Bedrooms: 1
- Bathrooms: 1
- Full bathrooms: 1
- Main level bathrooms: 1
- Main level bedrooms: 1
Bedroom
- Level: Main
Bathroom
- Features: 3-Piece
- Level: Main
Foyer
- Level: Main
Kitchen
- Level: Main
Living room
- Level: Main
Other
- Description: Balcony
- Level: Main
Heating
- Forced Air
Cooling
- Central Air
Appliances
- Included: Range, Oven, Dishwasher, Dryer, Microwave, Refrigerator, Washer
- Laundry: In-Suite
Features
- Built-In Appliances, Ventilation System
- Basement: None
- Has fireplace: No
Interior area
- Total structure area: 742
- Total interior livable area: 742 sqft
- Finished area above ground: 742
Video & virtual tour
Property
Parking
- Total spaces: 1
- Parking features: Guest
- Garage spaces: 1
Features
- Stories: 1
- Patio & porch: Terrace, Patio
- Frontage type: West
Lot
- Features: Urban, Arts Centre, Business Centre, City Lot, Hospital, Park, Place of Worship, Public Parking, Public Transit, Shopping Nearby
Details
- Parcel number: 237140257
- Zoning: I
Construction
Type & style
- Home type: Condo
- Architectural style: Apartment
- Property subtype: Condo/Apt Unit, Residential, Condominium
- Attached to another structure: Yes
Materials
- Concrete
- Foundation: Concrete Perimeter
- Roof: Membrane, Tar/Gravel
Condition
- 6-15 Years
- New construction: No
- Year built: 2018
Utilities & green energy
- Sewer: Sewer (Municipal)
- Water: Municipal
Community & HOA
Community
- Security: Alarm System, Security System
HOA
- Has HOA: Yes
- Amenities included: BBQs Permitted, Elevator(s), Fitness Center, Party Room, Pool, Roof Deck, Parking
- Services included: Insurance, Building Maintenance, Maintenance Grounds, Internet, Parking, Property Management Fees, Roof, Snow Removal
- HOA fee: C$686 monthly
Location
- Region: Waterloo
Financial & listing details
- Price per square foot: C$573/sqft
- Annual tax amount: C$4,497
- Date on market: 9/8/2026
- Inclusions: Dishwasher, Dryer, Microwave, Refrigerator, Washer
- Exclusions: All Artwork, Tv's, Mirrors, Staging Equipment
Price history
| Date | Event | Price |
|---|---|---|
| 9/8/2026 | Listed for sale | C$425,000-5.3%C$573/sqft |
Source: ITSO #40860823 Report a problem | ||
| 2/11/2025 | Sold | C$449,000C$605/sqft |
Source: ITSO #40682313 Report a problem | ||
Public tax history
Tax history is unavailable.
Climate risks
Neighborhood: Uptown West
Nearby schools
GreatSchools rating
No schools nearby
We couldn't find any schools near this home.

Similar homes
- C$425,0001 bd1 ba545 sqft25 Wellington St S #2005, Kitchener, ON N2G 0G5For Sale
 MLS ID #40869475, Mary Lou Murray, Salesperson, Peak Realty Ltd.. ITSO
 - C$389,0001 bd1 ba633 sqftCirca 1877, Waterloo, ON N2J 0E7For Sale
 MLS ID #40848580, Tatum Fitton, Salesperson, Comfree. ITSO
 - C$450,0001 bd2 ba691 sqftThe Bauer Loft, Waterloo, ON N2J 1R1For Sale
 MLS ID #40858446, Lorena Marc, Salesperson, Re/Max Icon Realty. ITSO
 - C$419,0001 bd2 ba701 sqftBauer Lofts, Waterloo, ON N2J 1R1For Sale
 MLS ID #40864173, Adam Bendig, Salesperson, RE/MAX Real Estate Centre Inc.. ITSO
