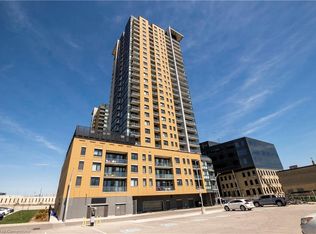
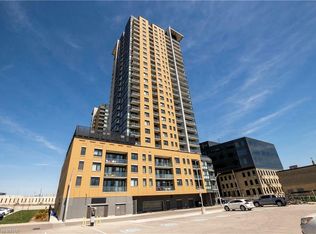
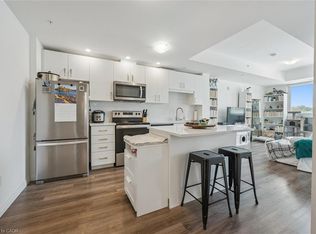
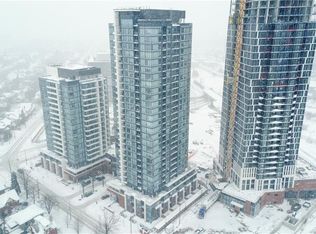
Perched high above the vibrant Kitchener skyline, this ONE-BED + DEN condo at 104 Garment St, Unit 1206 offers an exceptional opportunity in Downtown Kitchener’s most sought-after addresses. BRIGHT OPEN-CONCEPT LAYOUT enhanced by PREMIUM FLOORING AND FRESHLY PAINTED neutral tones. The contemporary kitchen offers GENEROUS GRANITE COUNTERTOPS, STAINLESS STEEL APPLIANCES, A TASTEFUL TILE BACKSPLASH, & a breakfast bar that overlooks the main living area. The spacious living room is flooded with natural light from IMPRESSIVE FLOOR-TO-CEILING WINDOWS and offers direct access to a private balcony overlooking the terrace below. The PRIMARY BEDROOM IS BOTH COMFORTABLE AND FUNCTIONAL, featuring a large walk-in closet and a GENEROUS WINDOW FRAMING ELEVATED CITY VIEWS. A versatile den provides the perfect space for a home office, reading nook, or guest area, also offering a full 4-piece bathroom, convenient in-suite laundry, and additional storage. Residents of this highly desirable building enjoy an impressive array of PREMIUM AMENITIES INCLUDING A ROOFTOP TERRACE with stunning city views, a fully equipped fitness centre, private theatre room, party room, and a stylish media lounge—perfectly suited for today’s dynamic professional lifestyle. The unit also comes complete with one underground parking space for added convenience. Ideally situated in the heart of Downtown Kitchener’s Innovation District, this prime location places you just steps from the ION LRT, Grand River Hospital, Victoria Park, and an incredible selection of restaurants, cafés, and boutique shops. With major employers such as Google and the thriving tech hub nearby, THIS LOCATION IS PERFECTLY POSITIONED FOR PROFESSIONALS SEEKING BOTH CONNECTIVITY AND LIFESTYLE. Offering the perfect blend of modern design, functional living space, and unbeatable downtown convenience, this impressive condominium is a remarkable opportunity to enjoy the very best of city living.
For sale
C$372,000
104 Garment St #1206, Kitchener, ON N2G 0C8
1beds
728sqft
Condo/Apt Unit, Residential, Condominium
Built in 2020
-- sqft lot
$-- Zestimate®
C$511/sqft
C$625/mo HOA
What's special
- 79 days |
- 4 |
- 0 |
Zillow last checked:
Listing updated:
Listed by:
Riz Jadavji, Salesperson,
Royal LePage Wolle Realty,
Dylan Mccomiskey, Salesperson,
ROYAL LEPAGE WOLLE REALTY
Source: ITSO,MLS®#: 40821406Originating MLS®#: Cornerstone Association of REALTORS®
Facts & features
Interior
Bedrooms & bathrooms
- Bedrooms: 1
- Bathrooms: 1
- Full bathrooms: 1
- Main level bathrooms: 1
- Main level bedrooms: 1
Kitchen
- Level: Main
Heating
- Forced Air, Natural Gas
Cooling
- Central Air
Appliances
- Included: Built-in Microwave, Dishwasher, Dryer, Refrigerator, Stove, Washer
- Laundry: In-Suite
Features
- Elevator, Ventilation System
- Basement: None
- Has fireplace: No
Interior area
- Total structure area: 728
- Total interior livable area: 728 sqft
- Finished area above ground: 728
Video & virtual tour
Property
Parking
- Total spaces: 1
- Parking features: Covered
- Garage spaces: 1
Features
- Patio & porch: Open
- Frontage type: North
Lot
- Features: Urban, Airport, City Lot, Highway Access, Hospital, Landscaped, Library, Park, Place of Worship, Playground Nearby, Public Transit, Rail Access, Rec./Community Centre, Regional Mall, School Bus Route, Schools, Shopping Nearby, Trails
Details
- Parcel number: 236700275
- Zoning: M2--
Construction
Type & style
- Home type: Condo
- Architectural style: 1 Storey/Apt
- Property subtype: Condo/Apt Unit, Residential, Condominium
- Attached to another structure: Yes
Materials
- Block
- Roof: Tar/Gravel
Condition
- 6-15 Years
- New construction: No
- Year built: 2020
Utilities & green energy
- Sewer: Sewer (Municipal)
- Water: Municipal
Community & HOA
HOA
- Has HOA: Yes
- Amenities included: BBQs Permitted, Elevator(s), Fitness Center, Party Room, Roof Deck, Parking
- Services included: Insurance, Building Maintenance, Common Elements, Maintenance Grounds, Heat, Internet, Parking, Trash, Property Management Fees, Snow Removal, Water
- HOA fee: C$625 monthly
Location
- Region: Kitchener
Financial & listing details
- Price per square foot: C$511/sqft
- Annual tax amount: C$3,581
- Date on market: 4/17/2026
- Inclusions: Built-in Microwave, Dishwasher, Dryer, Refrigerator, Stove, Washer
Riz Jadavji, Salesperson
Riz Jadavji, Salesperson
(519) 578-7300
By pressing Contact Agent, you agree that the real estate professional identified above may call/text you about your search, which may involve use of automated means and pre-recorded/artificial voices. You don't need to consent as a condition of buying any property, goods, or services. Message/data rates may apply. You also agree to our Terms of Use. Zillow does not endorse any real estate professionals. We may share information about your recent and future site activity with your agent to help them understand what you're looking for in a home.
Price history
| Date | Event | Price |
|---|---|---|
| 4/17/2026 | Listed for sale | C$372,000C$511/sqft |
Source: ITSO #40821406 Report a problem | ||
Public tax history
Tax history is unavailable.
Climate risks
Neighborhood: City Commercial Core
Nearby schools
GreatSchools rating
No schools nearby
We couldn't find any schools near this home.
Schools provided by the listing agent
- Elementary: Suddaby Public School, King Edward Public School, Our Lady Of Lourdes Catholic Elementary School
- High: Cameron Heights Collegiate Institute, St. Mary’s High School
Source: ITSO. This data may not be complete. We recommend contacting the local school district to confirm school assignments for this home.


- Ontario
- Waterloo Regional Municipality
- Kitchener
- N2G 0C8
- City Commercial Core
- 104 Garment St Unit 1206
Nearby cities
Nearby neighborhoods
Nearby zip codes
Other Kitchener Topics
