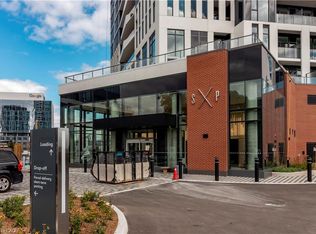
Welcome to luxury living in the heart of Midtown Kitchener. This stylish 2-bedroom, 1-bathroom podium unit at Station Park offers a rare blend of modern design, everyday comfort, and exceptional convenience — highlighted by an impressive 205 sq. ft. private terrace that extends your living space outdoors. Inside, the suite features a well-appointed layout with thoughtful upgrades throughout, including stainless steel appliances, quartz countertops, an elegant backsplash, upgraded wide-plank flooring, and high-quality window coverings. Station Park is one of Kitchener’s most exciting new communities, offering a standout collection of amenities rarely found in the region. Residents enjoy access to a two-lane bowling alley with lounge, private hydrotherapy pool, swim spa, sauna, hot tub, fully equipped fitness centre, Peloton studio, yoga and Pilates rooms, pet spa, and a smart Snaile parcel delivery system. Ideally located steps from the Tannery, Google, the University of Waterloo School of Pharmacy, Grand River Hospital, and the shopping, dining, cafés, and entertainment of Downtown Kitchener, this address places you at the centre of the Innovation District. The ION LRT is right outside your door, with convenient access to the future transit hub and the broader Region of Waterloo. An excellent opportunity to own in one of Kitchener’s most dynamic urban communities. Includes one parking space.
For sale
C$379,900
5 Wellington St S #210, Kitchener, ON N2G 0E3
1beds
640sqft
Condo/Apt Unit, Residential, Condominium
Built in ----
-- sqft lot
$-- Zestimate®
C$594/sqft
C$580/mo HOA
What's special
Well-appointed layoutThoughtful upgrades throughoutStainless steel appliancesQuartz countertopsElegant backsplashUpgraded wide-plank flooringHigh-quality window coverings
- 100 days
- 2
- 0
Zillow last checked:
Listing updated:
Listed by:
Tim Bolton, Salesperson,
CONDO CULTURE, BROKERAGE
Source: ITSO,MLS®#: 40831474Originating MLS®#: Cornerstone Association of REALTORS®
Facts & features
Interior
Bedrooms & bathrooms
- Bedrooms: 1
- Bathrooms: 1
- Full bathrooms: 1
- Main level bathrooms: 1
- Main level bedrooms: 1
Other
- Level: Main
Bathroom
- Features: 4-Piece
- Level: Main
Den
- Level: Main
Other
- Description: Includes Dining Area
- Features: Walkout to Balcony/Deck
- Level: Main
Laundry
- Description: In Suite
- Level: Main
Heating
- Forced Air
Cooling
- Central Air
Appliances
- Included: Built-in Microwave, Dishwasher, Dryer, Refrigerator, Stove, Washer
- Laundry: In-Suite
Features
- None
- Windows: Window Coverings
- Has fireplace: No
Interior area
- Total structure area: 640
- Total interior livable area: 640 sqft
- Finished area above ground: 640
Property
Parking
- Total spaces: 1
- Parking features: No Driveway Parking, Guest
- Garage spaces: 1
Features
- Stories: 1
- Patio & porch: Terrace
- Frontage type: East
Lot
- Features: Urban, Arts Centre, City Lot, Near Golf Course, Highway Access, Hospital, Landscaped, Library, Open Spaces, Park, Playground Nearby, Public Parking, Public Transit, Schools, Shopping Nearby, Terraced
Details
- Parcel number: 237540028
- Zoning: MU3
Construction
Type & style
- Home type: Condo
- Property subtype: Condo/Apt Unit, Residential, Condominium
- Attached to another structure: Yes
Materials
- Concrete, Steel Siding, Stucco
- Roof: Flat, Tar/Gravel
Condition
- 0-5 Years
- New construction: No
Utilities & green energy
- Sewer: Sewer (Municipal)
- Water: Municipal-Metered
Community & HOA
HOA
- Has HOA: Yes
- Amenities included: Business Centre (WiFi Bldg), Barbecue, Concierge, Elevator(s), Fitness Center, Game Room, Party Room, Pool, Roof Deck, Sauna, Parking
- Services included: Building Maintenance, Central Air Conditioning, Common Elements, Doors, Maintenance Grounds, Heat, Internet, Parking, Trash, Roof, Snow Removal
- HOA fee: C$580 monthly
Location
- Region: Kitchener
Financial & listing details
- Price per square foot: C$594/sqft
- Annual tax amount: C$2,862
- Date on market: 5/22/2026
- Inclusions: Built-in Microwave, Dishwasher, Dryer, Refrigerator, Stove, Washer, Window Coverings
Price history
| Date | Event | Price |
|---|---|---|
| 8/20/2026 | Price change | C$379,900-5%C$594/sqft |
Source: ITSO #40831474 Report a problem | ||
| 5/22/2026 | Listed for sale | C$399,900C$625/sqft |
Source: ITSO #40831474 Report a problem | ||
Public tax history
Tax history is unavailable.
Climate risks
Neighborhood: KW Hosptial
Nearby schools
GreatSchools rating
No schools nearby
We couldn't find any schools near this home.

Similar homes
- C$378,5001 bd1 ba570 sqft5 Wellington St S #1011, Kitchener, ON N2G 0E3For Sale
 MLS ID #40857981, Andy Singh, Salesperson, EXP REALTY. ITSO
 - C$379,9001 bd1 ba590 sqftStation Park, Kitchener, ON N2G 0E4For Sale
 MLS ID #40838688, Tamara Vukovic, Salesperson, Royal LePage Wolle Realty. ITSO
 - C$350,0001 bd1 ba751 sqft1 Victoria, Kitchener, ON N2G 0B5For Sale
 MLS ID #40854559, Jen Ziegler, Salesperson, RE/MAX SOLID GOLD REALTY (II) LTD.. ITSO
 - C$349,9001 bd1 ba547 sqftStation Park, Cambridge, ON N1R 3Y4For Sale
 MLS ID #40858102, Mark Van Dongen, Salesperson, RE/MAX SOLID GOLD REALTY (II) LTD.. ITSO
