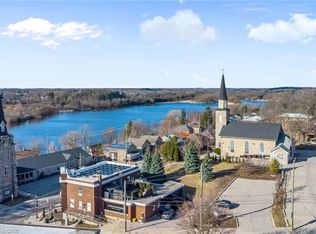
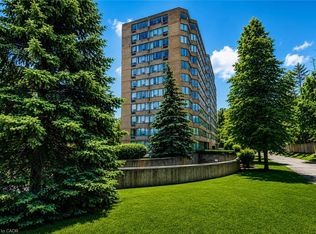
Move right in and enjoy carefree living in this beautifully renovated two-storey condo offering 1,160 sq. ft., 2 bedrooms, and 2 bathrooms in the heart of Hespeler. Whether you're purchasing your first home, downsizing, or looking for a low-maintenance lifestyle, this home delivers the perfect combination of style, comfort, and location. The main floor is designed for everyday living and entertaining, featuring an open layout centered around a stunning kitchen with quartz countertops, extensive cabinetry, and a large breakfast bar. Natural light fills the living space, which opens directly to a private terrace overlooking the park. With no immediate rear neighbours, you'll enjoy a peaceful setting and a beautiful outdoor space to unwind. Upstairs, the primary bedroom boasts natural lighting while a second bedroom provides flexibility for guests, family, or a home office. Convenient upper-level laundry, all-new bathrooms , laminate flooring on the main level, bedrooms and hallway, plush carpeting on the staircase, ceramics in bathrooms and laundry, contemporary finishes throughout make this home completely turnkey. An owned covered parking space adds even more value. Located just moments from downtown Hespeler, you'll love being walking distance to restaurants, community events, festivals, and scenic walking trails all within easy reach.
For sale
C$399,900
40 Tannery St E #260, Cambridge, ON N3C 2B9
2beds
1,160sqft
Condo/Apt Unit, Residential, Condominium
Built in 1983
-- sqft lot
$-- Zestimate®
C$345/sqft
C$586/mo HOA
What's special
Beautifully renovated two-storey condoOpen layoutExtensive cabinetryLarge breakfast barPeaceful settingConvenient upper-level laundryAll-new bathrooms
- 14 days |
- 38 |
- 2 |
Zillow last checked:
Listing updated:
Listed by:
Derek Mcgrath, Broker,
RE/MAX REAL ESTATE CENTRE INC., BROKERAGE,
Breana Snowdon, Salesperson,
RE/MAX REAL ESTATE CENTRE INC., BROKERAGE
Source: ITSO,MLS®#: 40850319Originating MLS®#: Cornerstone Association of REALTORS®
Facts & features
Interior
Bedrooms & bathrooms
- Bedrooms: 2
- Bathrooms: 2
- Full bathrooms: 1
- 1/2 bathrooms: 1
- Main level bathrooms: 1
Other
- Level: Second
- Area: 136.5
- Dimensions: 15.1 x 9.04
Bedroom
- Level: Second
- Area: 91.73
- Dimensions: 9.1 x 10.08
Bathroom
- Features: 2-Piece
- Level: Main
Bathroom
- Features: 4-Piece
- Level: Second
Dinette
- Level: Main
- Area: 60
- Dimensions: 10 x 6
Foyer
- Level: Main
- Area: 80
- Dimensions: 10 x 8
Kitchen
- Level: Main
- Area: 80.16
- Dimensions: 10.02 x 8
Laundry
- Level: Second
Living room
- Level: Main
- Area: 145.93
- Dimensions: 12.08 x 12.08
Heating
- Baseboard, Electric
Cooling
- None
Appliances
- Included: Water Heater Owned, Water Softener, Dishwasher, Dryer, Microwave, Refrigerator, Stove, Washer
- Laundry: In-Suite
Features
- Has fireplace: No
Interior area
- Total structure area: 1,160
- Total interior livable area: 1,160 sqft
- Finished area above ground: 1,160
Video & virtual tour
Property
Parking
- Total spaces: 1
- Parking features: Covered
- Uncovered spaces: 1
- Details: Assigned Space: #8
Features
- Stories: 2
- Patio & porch: Open
- Frontage type: South
- Frontage length: 0.00
Lot
- Features: Urban, Library, Park, Place of Worship
Details
- Parcel number: 232260059
- Zoning: C1
- Other equipment: Intercom
Construction
Type & style
- Home type: Condo
- Property subtype: Condo/Apt Unit, Residential, Condominium
- Attached to another structure: Yes
Materials
- Stucco, Vinyl Siding
- Roof: Tar/Gravel
Condition
- 31-50 Years
- New construction: No
- Year built: 1983
Utilities & green energy
- Sewer: Sewer (Municipal)
- Water: Municipal
Community & HOA
HOA
- Has HOA: Yes
- Amenities included: Other
- Services included: Insurance, Common Elements, Water
- HOA fee: C$586 monthly
Location
- Region: Cambridge
Financial & listing details
- Price per square foot: C$345/sqft
- Annual tax amount: C$2,220
- Date on market: 7/24/2026
- Inclusions: Dishwasher, Dryer, Microwave, Refrigerator, Stove, Washer
D
Derek Mcgrath, Broker
(519) 623-6200
By pressing Contact Agent, you agree that the real estate professional identified above may call/text you about your search, which may involve use of automated means and pre-recorded/artificial voices. You don't need to consent as a condition of buying any property, goods, or services. Message/data rates may apply. You also agree to our Terms of Use. Zillow does not endorse any real estate professionals. We may share information about your recent and future site activity with your agent to help them understand what you're looking for in a home.
Price history
| Date | Event | Price |
|---|---|---|
| 7/24/2026 | Price change | C$399,900+14.3%C$345/sqft |
Source: ITSO #40850319 Report a problem | ||
| 1/18/2021 | Listed for sale | C$349,900C$302/sqft |
Source: RE/MAX REAL ESTATE CENTRE INC., BROKERAGE #40057559 Report a problem | ||
Public tax history
Tax history is unavailable.
Climate risks
Neighborhood: Hespeler Village
Nearby schools
GreatSchools rating
No schools nearby
We couldn't find any schools near this home.
- C$325,0002 bd2 ba1.1k sqft40 Tannery St E #265, Cambridge, ON N3C2B9For Sale

- C$375,0002 bd2 ba1.1k sqft42 Tannery St E #241, Cambridge, ON N3C2B9Sold

- C$391,0002 bd2 ba1k sqft10 Cooper St #206, Cambridge, ON N3C2N2Sold
- C$---- bd-- ba-- sqft52 Adam St, Cambridge, ON N3C2K3Off Market
- C$--2 bd1 ba1k sqft27 Queen St E #2, Cambridge, ON N3C2A7Off Market
- C$--2 bd1 ba800 sqft27 Queen St E, Cambridge, ON N3C2A7Off Market
- C$399,9004 bd2 ba1.7k sqft55 Adam St, Cambridge, ON N3C2K4For Sale
- C$--2 bd2 ba1.1k sqft49 Queen St E #410, Cambridge, ON N3C0G9Off Market
Similar homes
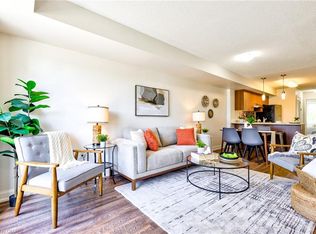
- C$385,0002 bd1 ba770 sqft350 Fisher Mills Rd #28, Cambridge, ON N3C 0G8For Sale
 MLS ID #40852167, Paul Faustino, Salesperson, GRAND WEST REALTY INC., BROKERAGE. ITSO
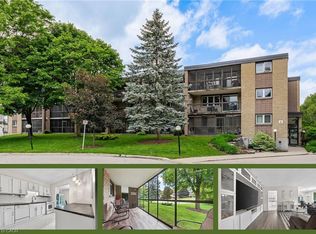
 - C$435,0002 bd1 ba994 sqft6 Shettleston Dr #102, Cambridge, ON N3H 5E7For Sale
 MLS ID #40839420, Elizabeth Falsetto, Salesperson, RED AND WHITE REALTY INC.. ITSO
 - C$365,0002 bd2 ba1k sqftThe Regency, Kitchener, ON N2A 3Z9For Sale
 MLS ID #40851216, Lynne Duff, Salesperson, RE/MAX Twin City Realty Inc.. ITSO
 - C$362,0002 bd2 ba1k sqft3227 King St E #105, Kitchener, ON N2A 3Z9For Sale
 MLS ID #40851388, Diane Marie Gouveia, Salesperson, KINDRED HOMES REALTY INC., BROKERAGE. ITSO
 - C$450,0003 bd2 ba1.5k sqft93 Westwood Rd #607, Guelph, ON N1H 7J7For SaleMLS ID #40850290, Andra Arnold, Salesperson, Royal LePage Royal City Realty. ITSO
- C$434,9002 bd2 ba940 sqft799 Patterson Pl #A, Cambridge, ON N3H 2N2For SaleMLS ID #40847835, Trevor Geimer, Salesperson, RE/MAX TWIN CITY REALTY INC.. ITSO
- C$350,0002 bd1 ba931 sqft944 Caledonian Vw #206, Cambridge, ON N3H 1A5For SaleMLS ID #40810520, Alicia Snell, Salesperson, Re/Max Icon Realty. ITSO
- C$395,0003 bd2 ba967 sqft63 Conroy Cres #52, Guelph, ON N1G 2V5For SaleMLS ID #40823481, Luba Arandjelovic, Salesperson, Real Broker Ontario Ltd.. ITSO
- C$374,9002 bd2 ba927 sqft178 Grulke St #11, Kitchener, ON N2A 1T1For SaleMLS ID #40847524, David Anderson, Broker of Record, RED AND WHITE REALTY INC.. ITSO
- C$499,9003 bd2 ba1k sqft589 Elgin St N, Cambridge, ON N1R 6A2For SaleMLS ID #40852334, Stacey Chaves, Broker, RE/MAX TWIN CITY REALTY INC.. ITSO
- C$439,9003 bd2 ba1.2k sqft415 Morgan Ave #23, Kitchener, ON N2A 2V6For SaleMLS ID #40849685, Anurag Sharma, Broker, RE/MAX Twin City Realty Inc.. ITSO
- C$369,9003 bd2 ba1.2k sqft24 Midland Dr #306, Kitchener, ON N2A 2A8For SaleMLS ID #40829609, Cindy Cody, Broker, RE/MAX Twin City Realty Inc.. ITSO
- C$529,9003 bd2 ba1.1k sqft54 Ellis Cres N #A, Waterloo, ON N2J 4L2For SaleMLS ID #40853144, Dave Macmillan, Broker, PEAK REALTY LTD.. ITSO
- C$375,0003 bd1 ba962 sqft165 Green Valley Dr #13, Kitchener, ON N2P 1K3For SaleMLS ID #40851426, Matthew Fierling, Broker of Record, Flux Realty. ITSO
- C$469,9003 bd2 ba1.5k sqft688 Preston Pkwy #101, Cambridge, ON N3H 5K6For SaleMLS ID #40831459, Greg Dewar, Broker of Record, DEWAR REALTY INC., BROKERAGE. ITSO
- C$550,0003 bd2 ba1k sqft375 Holiday Inn Dr #9, Cambridge, ON N3C 3P6For SaleMLS ID #40835129, Fernando (Fern) Frias, Broker, RE/MAX TWIN CITY REALTY INC.. ITSO
- C$359,0001 bd1 ba705 sqft800 Myers Rd #107, Cambridge, ON N1R 5S2For SaleMLS ID #40843703, Lloyd Cruz, Salesperson, Corcoran Horizon Realty. ITSO
- C$429,9002 bd2 ba1.3k sqft24 Morrison Rd #A4, Kitchener, ON N2A 0L1For SaleMLS ID #40841922, Rachel Stahlbaum, Salesperson, Peak Realty Ltd.. ITSO
- C$414,9002 bd2 ba1.1k sqftThe Atriums, Waterloo, ON N2J 4T3For SaleMLS ID #40843547, Neil Strickler, Salesperson, Royal LePage Wolle Realty. ITSO
- C$399,9002 bd1 ba847 sqft5 Wake Robin Dr #113, Kitchener, ON N2E 0H6For SaleMLS ID #40838011, Melanie Jane Mcneil, Salesperson, Peak Realty Ltd.. ITSO
