Nestled in the coveted HESPLER VILLAGE, this newly RENOVATED home features 2 spacious bedrooms, 2 bathrooms and modern living with a touch of ELEGANCE. The large living room, bathed in natural light, leads to an ample sized balcony through sleek sliding doors, perfect for enjoying your morning coffee or evening retreats. The bright kitchen is adjacent to the dining room and perfect for entertaining guests. Upstairs is a STUNNING VANITY that await your belongings. Recent upgrades make this home move-in ready, including new LUXURY flooring, bathroom thrones, fresh paint, outlets and fixtures (2024), electrical panel (2017), windows (2018). The convenience of IN-SUITE LAUNDRY on the upper level adds to the effortless living experience. Don’t miss out on this beautiful condo in one of Hespeler’s most sought-after locations!
Sold for $391,000
C$391,000
10 Cooper St #206, Cambridge, ON N3C 2N2
2beds
1,050sqft
Condo/Apt Unit, Residential, Condominium
Built in ----
-- sqft lot
$-- Zestimate®
C$372/sqft
C$2,485 Estimated rent
Home value
Not available
Estimated sales range
Not available
Not available
Owner options
List your home for rent
C$2,485/mo
Rent Zestimate®
Find your next renter with Zillow Rental Manager. Plus, with online applications, you can quickly screen prospective tenants – for free.
C$2,485/mo
Rent Zestimate®
Refinance and save
C$2,219/mo
Est. payment
Refinancing to a lower rate could help reduce your monthly payments and save thousands over the life of the loan.
C$2,219/mo
Est. payment
Explore your selling options
Work with a Zillow partner agent
Leverage their expertise and Zillow's premium Showcase listings to get your home seen by more buyers.
Get startedList with your own agent
Get your home in front of millions of buyers by listing it on Zillow.
Learn how to do itSell it yourself
Take full control of how buyers see your home on Zillow by listing For Sale by Owner (FSBO).
List your homeWhat's special
Zillow last checked:
Listing updated:
Listed by:
Lidia Tagliabracci, Salesperson,
Royal LePage Wolle Realty
Source: ITSO,MLS®#: 40684022Originating MLS®#: Cornerstone Association of REALTORS®
Facts & features
Interior
Bedrooms & bathrooms
- Bedrooms: 2
- Bathrooms: 2
- Full bathrooms: 1
- 1/2 bathrooms: 1
- Main level bathrooms: 1
Other
- Level: Second
Bedroom
- Level: Second
Bathroom
- Features: 2-Piece
- Level: Main
Bathroom
- Features: 4-Piece
- Level: Second
Dining room
- Level: Main
Kitchen
- Level: Main
Laundry
- Level: Second
Living room
- Level: Main
Heating
- Baseboard, Electric
Cooling
- None
Appliances
- Included: Dryer, Refrigerator, Stove, Washer
- Laundry: In-Suite
Features
- None
- Has fireplace: No
Interior area
- Total structure area: 1,050
- Total interior livable area: 1,050 sqft
- Finished area above ground: 1,050
Property
Parking
- Total spaces: 2
- Parking features: Attached Garage, Covered, Guest
- Attached garage spaces: 1
- Uncovered spaces: 1
- Details: Assigned Space: 16
Features
- Patio & porch: Enclosed
- Frontage type: South
Lot
- Features: Urban, Arts Centre, City Lot, Near Golf Course, Library, Major Highway, Park, Place of Worship, Playground Nearby, Public Parking, Public Transit, Schools, Trails
- Topography: Flat
Details
- Parcel number: 232260009
- Zoning: C1RM2
Construction
Type & style
- Home type: Condo
- Architectural style: Two Story
- Property subtype: Condo/Apt Unit, Residential, Condominium
- Attached to another structure: Yes
Materials
- Aluminum Siding, Stucco
- Roof: Flat, Tar/Gravel
Condition
- 31-50 Years
- New construction: No
Utilities & green energy
- Sewer: Sewer (Municipal)
- Water: Municipal
Community & HOA
HOA
- Has HOA: Yes
- Amenities included: Parking
- Services included: Building Maintenance, Common Elements, Maintenance Grounds, Parking, Water
- HOA fee: C$566 monthly
Location
- Region: Cambridge
Financial & listing details
- Price per square foot: C$372/sqft
- Annual tax amount: C$2,122
- Date on market: 12/8/2024
- Inclusions: Dryer, Refrigerator, Stove, Washer, All Appliances In As Is Condition As The Seller Has Never Lived There.
Price history
| Date | Event | Price |
|---|---|---|
| 2/20/2025 | Sold | C$391,000-2%C$372/sqft |
Source: ITSO #40684022 Report a problem | ||
| 12/8/2024 | Listed for sale | C$399,000C$380/sqft |
Source:  TRREB #X11885901 Report a problem TRREB #X11885901 Report a problem | ||
Public tax history
Tax history is unavailable.
Neighborhood: Hespeler Village
Nearby homes
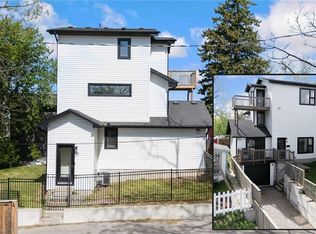
- C$620,0003 bd3 ba1.5k sqft11 Eagle Hl, Cambridge, ON N3C2C8Sold
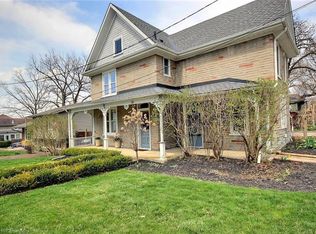
- C$325,0002 bd2 ba1.1k sqft40 Tannery St E #265, Cambridge, ON N3C2B9For Sale

- C$399,9002 bd3 ba1.1k sqft40 Tannery St E #261, Cambridge, ON N3C2B9For Sale

- C$760,0003 bd2 ba1.7k sqft19 Hungerford Rd, Cambridge, ON N3C2P4Sold
- C$--1 bd1 ba674 sqft49 Queen St E #813, Cambridge, ON N3C0G9Off Market
- C$375,0002 bd2 ba1.1k sqft42 Tannery St E #241, Cambridge, ON N3C2B9Sold
- C$499,9001 bd1 ba831 sqft19 Guelph Ave #201, Cambridge, ON N3C1A2For Sale
- C$--2 bd1 ba1k sqft27 Queen St E #2, Cambridge, ON N3C2A7Off Market
Nearby schools
GreatSchools rating
No schools nearby
We couldn't find any schools near this home.
- Ontario
- Waterloo Regional Municipality
- Cambridge
- N3C 2N2
- Hespeler Village
- 10 Cooper St Unit 206
Nearby cities
Nearby neighborhoods
Nearby zip codes
Other Cambridge Topics
