Welcome to Village Square, 40 Tannery Street East, in the heart of Hespeler's charming and walkable downtown core. This unique two-storey condominium townhouse is a rare find, offering the privacy and feel of a house with the low-maintenance simplicity of condo living. The freshly painted home features a bright galley-style kitchen with updated laminate flooring, white cabinetry, granite countertops, and a full suite of appliances including refrigerator, stove, and built-in microwave. A separate dining room with chandelier lighting and large window flows naturally from the kitchen, while the generous living room offers a sliding glass door walk-out to your own private open terrace, where you'll enjoy treetop views and open sky. A two-piece powder room completes the main level. Upstairs, two well-sized carpeted bedrooms offer quiet retreat, each with baseboard heating and good natural light and vertical blinds. The four-piece renovated bathroom features a full vanity with storage and a tub-shower combination that has been renewed. A dedicated laundry and storage room with full-size Crosley washer and dryer rounds out the upper floor beautifully. Step outside and you are immediately immersed in the best of Hespeler Village. Forbes Park and its beloved annual Music Festival are right next door, along with the Hespeler Tennis Club courts, the W.G. Johnson Recreation Centre, the Speed River trail system, and the historic Carnegie-style Idea Exchange library. Local breweries, restaurants, cafes, and the popular Friday summer Hespeler Village Market are all within easy walking distance. Transit, places of worship, and the fire station are all nearby. This is an opportunity to own a piece of one of Cambridge's most vibrant and fiercely independent communities. Come see it for yourself.
For sale
C$325,000
40 Tannery St E #265, Cambridge, ON N3C 2B9
2beds
1,125sqft
Row/Townhouse, Residential, Condominium
Built in 1983
-- sqft lot
$-- Zestimate®
C$289/sqft
C$586/mo HOA
What's special
Freshly painted homeBright galley-style kitchenUpdated laminate flooringWhite cabinetryGranite countertopsTwo well-sized carpeted bedroomsBaseboard heating
- 17 days |
- 55 |
- 0 |
Zillow last checked:
Listing updated:
Listed by:
Dale Dyer, Broker,
RE/MAX TWIN CITY REALTY INC.,
Melodyann Thornton, Salesperson,
RE/MAX TWIN CITY REALTY INC.
Source: ITSO,MLS®#: 40835576Originating MLS®#: Cornerstone Association of REALTORS®
Facts & features
Interior
Bedrooms & bathrooms
- Bedrooms: 2
- Bathrooms: 2
- Full bathrooms: 1
- 1/2 bathrooms: 1
- Main level bathrooms: 1
Bedroom
- Level: Second
Bedroom
- Level: Second
Bathroom
- Features: 2-Piece
- Level: Main
Bathroom
- Features: 4-Piece
- Level: Second
Dining room
- Level: Main
Foyer
- Level: Main
Kitchen
- Level: Main
Laundry
- Level: Second
Living room
- Level: Main
Heating
- Baseboard, Electric
Cooling
- None
Appliances
- Included: Water Heater Owned, Built-in Microwave, Dryer, Refrigerator, Stove, Washer
- Laundry: In-Suite, Upper Level
Features
- Basement: None
- Has fireplace: No
Interior area
- Total structure area: 1,125
- Total interior livable area: 1,125 sqft
- Finished area above ground: 1,125
Video & virtual tour
Property
Parking
- Total spaces: 1
- Parking features: Exclusive, Outside/Surface/Open
- Uncovered spaces: 1
Features
- Stories: 2
- Patio & porch: Open
- Exterior features: Balcony
- Waterfront features: River/Stream
- Frontage type: North
Lot
- Features: Urban, City Lot, Library, Major Highway, Park, Place of Worship, Public Parking, Public Transit, Rec./Community Centre, Schools
Details
- Additional structures: None
- Parcel number: 232260053
- Zoning: C1RM2
Construction
Type & style
- Home type: Townhouse
- Property subtype: Row/Townhouse, Residential, Condominium
- Attached to another structure: Yes
Materials
- Cement Siding, Stucco, Vinyl Siding
- Foundation: Concrete Perimeter
- Roof: Membrane
Condition
- 31-50 Years
- New construction: No
- Year built: 1983
Utilities & green energy
- Sewer: Sewer (Municipal)
- Water: Municipal
Community & HOA
HOA
- Has HOA: Yes
- Amenities included: None
- Services included: Insurance, Building Maintenance, Maintenance Grounds, Trash, Property Management Fees, Water
- HOA fee: C$586 monthly
Location
- Region: Cambridge
Financial & listing details
- Price per square foot: C$289/sqft
- Annual tax amount: C$2,465
- Date on market: 7/18/2026
- Inclusions: Built-in Microwave, Dryer, Refrigerator, Stove, Washer, Blinds, Ceiling Fans
- Exclusions: All Staging Items.
Dale Dyer, Broker
Dale Dyer, Broker
(519) 241-1122
By pressing Contact Agent, you agree that the real estate professional identified above may call/text you about your search, which may involve use of automated means and pre-recorded/artificial voices. You don't need to consent as a condition of buying any property, goods, or services. Message/data rates may apply. You also agree to our Terms of Use. Zillow does not endorse any real estate professionals. We may share information about your recent and future site activity with your agent to help them understand what you're looking for in a home.
Price history
| Date | Event | Price |
|---|---|---|
| 7/18/2026 | Listed for sale | C$325,000C$289/sqft |
Source:  TRREB #X13417640 Report a problem TRREB #X13417640 Report a problem | ||
| 7/8/2026 | Contingent | C$325,000C$289/sqft |
Source: TRREB #X13417640 Report a problem | ||
| 6/8/2026 | Listed for sale | C$325,000C$289/sqft |
Source: TRREB #X13417640 Report a problem | ||
Public tax history
Tax history is unavailable.
Climate risks
Neighborhood: Hespeler Village
Nearby schools
GreatSchools rating
No schools nearby
We couldn't find any schools near this home.
- C$399,9002 bd2 ba1.1k sqft40 Tannery St E #260, Cambridge, ON N3C2B9For Sale

- C$375,0002 bd2 ba1.1k sqft42 Tannery St E #241, Cambridge, ON N3C2B9Sold
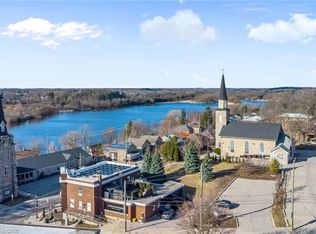
- C$391,0002 bd2 ba1k sqft10 Cooper St #206, Cambridge, ON N3C2N2Sold

- C$620,0003 bd3 ba1.5k sqft11 Eagle Hl, Cambridge, ON N3C2C8Sold
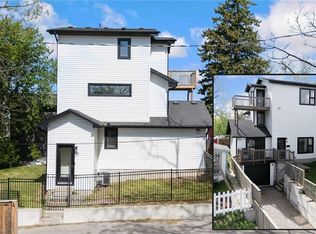
- C$---- bd-- ba-- sqft52 Adam St, Cambridge, ON N3C2K3Off Market
- C$--2 bd1 ba1k sqft27 Queen St E #2, Cambridge, ON N3C2A7Off Market
- C$--2 bd1 ba800 sqft27 Queen St E, Cambridge, ON N3C2A7Off Market
- C$2,7052 bd2 ba1.1k sqft49 Queen St E #410, Cambridge, ON N3C0G9For Rent
Similar homes
- C$399,9002 bd2 ba1.1k sqft40 Tannery St E #260, Cambridge, ON N3C 2B9For SaleMLS ID #40850319, Derek Mcgrath, Broker, RE/MAX REAL ESTATE CENTRE INC., BROKERAGE. ITSO
- C$385,0002 bd1 ba770 sqft350 Fisher Mills Rd #28, Cambridge, ON N3C 0G8For Sale
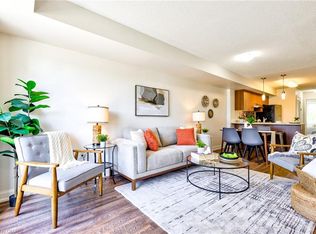 MLS ID #40852167, Paul Faustino, Salesperson, GRAND WEST REALTY INC., BROKERAGE. ITSO
 - C$349,9992 bd1 ba918 sqft3085 Kingsway Dr #27, Kitchener, ON N2C 2P1For Sale
 MLS ID #40852775, John Zivku, Salesperson, RE/MAX TWIN CITY REALTY INC.. ITSO
 - C$363,0002 bd1 ba938 sqftCambridge Grand, Cambridge, ON N3C 4B5For Sale
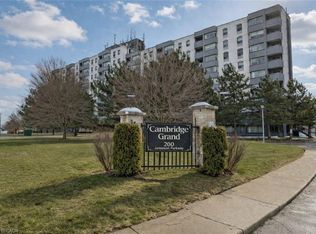 MLS ID #40833359, Paul Faustino, Salesperson, GRAND WEST REALTY INC., BROKERAGE. ITSO
 - C$349,9002 bd1 ba1.1k sqft24 Midland Dr #708, Kitchener, ON N2A 2A8For SaleMLS ID #40812492, Kimberly Foster, Broker, RE/MAX TWIN CITY REALTY INC.. ITSO
- C$328,0002 bd1 ba827 sqftWncc184, Kitchener, ON N2C 2P4For SaleMLS ID #40851532, Helen Fidler, Salesperson, RE/MAX SOLID GOLD REALTY (II) LTD.. ITSO
- C$300,0002 bd1 ba759 sqft190 Century Hill Dr #A5, Kitchener, ON N2E 0G9For SaleMLS ID #40852470, Saradha Soma, Salesperson, CENTURY 21 PEOPLE'S CHOICE REALTY INC. BROKERAGE. ITSO
- C$350,0002 bd1 ba931 sqft944 Caledonian Vw #206, Cambridge, ON N3H 1A5For SaleMLS ID #40810520, Alicia Snell, Salesperson, Re/Max Icon Realty. ITSO
- C$424,9002 bd2 ba1.2k sqftWentworth Condominiums, Cambridge, ON N1S 1G6For SaleMLS ID #40849633, Jessica Montague March, Salesperson, ROYAL LEPAGE CROWN REALTY SERVICES. ITSO
- C$299,9002 bd1 ba985 sqft75 Hazelglen Dr #308, Kitchener, ON N2M 2E2For SaleMLS ID #40848425, Cari Ann Hewick, Broker, RE/MAX SOLID GOLD REALTY (II) LTD.. ITSO
- C$362,0002 bd2 ba1k sqft3227 King St E #105, Kitchener, ON N2A 3Z9For SaleMLS ID #40851388, Diane Marie Gouveia, Salesperson, KINDRED HOMES REALTY INC., BROKERAGE. ITSO
- C$365,0002 bd2 ba1k sqftThe Regency, Kitchener, ON N2A 3Z9For SaleMLS ID #40851216, Lynne Duff, Salesperson, RE/MAX Twin City Realty Inc.. ITSO
- C$279,0002 bd2 ba1.1k sqft185 Kehl St #214, Kitchener, ON N2M 5B9For SaleMLS ID #40851881, Tony Johal, Broker, RE/MAX TWIN CITY REALTY INC.. ITSO
- C$375,0003 bd1 ba962 sqft165 Green Valley Dr #13, Kitchener, ON N2P 1K3For SaleMLS ID #40851426, Matthew Fierling, Broker of Record, Flux Realty. ITSO
- C$369,9002 bd2 ba1k sqft3227 King St E #409, Kitchener, ON N2A 3Z9For SaleMLS ID #40849545, Tony Johal, Broker, RE/MAX TWIN CITY REALTY INC.. ITSO
- C$329,9002 bd1 ba953 sqftCourtland Terrace, Kitchener, ON N2C 2H9For SaleMLS ID #40822063, Marcia Grove, Salesperson, Royal LePage Wolle Realty. ITSO
- C$329,9003 bd2 ba1.1k sqftBlack Willow, Waterloo, ON N2J 4H5For SaleMLS ID #40851291, Aliya Manji, Salesperson, RE/MAX TWIN CITY REALTY INC.. ITSO
- C$314,8881 bd1 ba848 sqftWaterloo North Condominium Corporation, Kitchener, ON N2M 3Z2For SaleMLS ID #40846974, Riz Jadavji, Salesperson, Royal LePage Wolle Realty. ITSO
- C$359,9002 bd2 ba914 sqftCameo Building, Kitchener, ON N2A 4A4For SaleMLS ID #40814036, Kathy Long, Salesperson, RE/MAX TWIN CITY REALTY INC.. ITSO
- C$419,9003 bd2 ba1.1k sqft219 Kingswood Dr #59, Kitchener, ON N2E 3J4For SaleMLS ID #40851900, Angela Schnurr, Salesperson, Royal LePage Wolle Realty. ITSO
