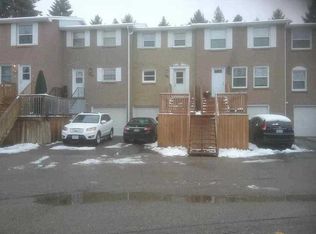
Welcome to 290 Westcourt Place Waterloo!!! The Spacious 3 +1 Bedroom, 4 Washroom End Unit Townhome Is Situated In A Highly Desirable Location For An Affordable Price. Low Maintenance Fee, Close To University Of Waterloo , Library, Shopping Center, T&T, Restaurants. This Beautiful TH Has Been Well Maintained And Features Numerous Upgrades, Main Floor Features Bright Open-concept Layout With High Quality Laminate Floor , Renovated Kitchen With S/S Appliances, Quartz Counter Top, Ceramic Backsplash, Plenty Of Cabinets. Hard Wood On Staircase And Second Floor. All Three Bed Rooms Boast High Ceilings Offering An Enhanced Feeling Of Spaciousness. Huge Premium Bed Room Overlooks A Vast Lawn. Second Bed Room With 3 Pieces Ensuite. Professional Finished Basement With One Bed Room And Three Pieces Washroom And Recreation Room. The Living Room Sliding Door Leads To The Privite Patio, Which Backs On A Lush Greenbelt With A Gentle Stream Flowing By, You Can Immerse Yourself In The Symphony Of Birdsong, And The Sounds Of Babbling Stream . Newly Upgrades: Freshly Painted On First floor And Most Of Second Floor . Furnace(2026), Dinning Room Ceiling Light (2026), Hot Water Tank(2026), AC (2023), Second Bed Room Ensuite (2021), Finished Basement (2021) , Range Hood(2021), Fridge(2021)
For sale
C$498,000
290 Westcourt Pl, Waterloo, ON N2L 2R7
4beds
4baths
Townhouse
Built in ----
-- sqft lot
$-- Zestimate®
C$--/sqft
C$214/mo HOA
What's special
Bright open-concept layoutHigh quality laminate floorQuartz countertopCeramic backsplashPlenty of cabinets
- 17 days |
- 37 |
- 5 |
Zillow last checked:
Listing updated:
Listed by:
REAL ONE REALTY INC.
Source: TRREB,MLS®#: X13547200 Originating MLS®#: Toronto Regional Real Estate Board
Originating MLS®#: Toronto Regional Real Estate BoardFacts & features
Interior
Bedrooms & bathrooms
- Bedrooms: 4
- Bathrooms: 4
Primary bedroom
- Level: Second
- Dimensions: 5.28 x 4.37
Bedroom
- Level: Second
- Dimensions: 4.37 x 2.84
Bedroom
- Level: Basement
- Dimensions: 3.6 x 2.26
Bedroom 3
- Level: Second
- Dimensions: 3.02 x 2.43
Other
- Level: Second
Dining room
- Level: Main
- Dimensions: 3.53 x 3.4
Kitchen
- Level: Main
- Dimensions: 3.2 x 2.9
Laundry
- Level: Basement
- Dimensions: 2.79 x 2.77
Living room
- Level: Main
- Dimensions: 4.93 x 4.32
Other
- Level: Main
- Dimensions: 1.42 x 1.32
Recreation
- Level: Basement
- Dimensions: 4.74 x 4.5
Heating
- Forced Air, Gas
Cooling
- Central Air
Appliances
- Included: Water Heater
- Laundry: Ensuite
Features
- Basement: Finished
- Has fireplace: Yes
Interior area
- Living area range: 1200-1399 null
Property
Parking
- Total spaces: 1
Features
- Stories: 2
- Patio & porch: Patio
- Exterior features: Backs On Green Belt, Landscaped
- Has view: Yes
- View description: Clear, Park/Greenbelt
- Waterfront features: None
Details
- Parcel number: 236040026
Construction
Type & style
- Home type: Townhouse
- Property subtype: Townhouse
- Attached to another structure: Yes
Materials
- Brick
- Roof: Asphalt Shingle
Community & HOA
HOA
- Amenities included: Visitor Parking
- Services included: Common Elements Included, Building Insurance Included
- HOA fee: C$214 monthly
- HOA name: WNC
Location
- Region: Waterloo
Financial & listing details
- Annual tax amount: C$3,523
- Date on market: 7/10/2026
REAL ONE REALTY INC.
REAL ONE REALTY INC.
By pressing Contact Agent, you agree that the real estate professional identified above may call/text you about your search, which may involve use of automated means and pre-recorded/artificial voices. You don't need to consent as a condition of buying any property, goods, or services. Message/data rates may apply. You also agree to our Terms of Use. Zillow does not endorse any real estate professionals. We may share information about your recent and future site activity with your agent to help them understand what you're looking for in a home.
Price history
Price history is unavailable.
Public tax history
Tax history is unavailable.
Climate risks
Neighborhood: N2L
Nearby schools
GreatSchools rating
No schools nearby
We couldn't find any schools near this home.
- C$439,0004 bd2 ba-- sqft288 Westcourt Pl #25, Waterloo, ON N2L2R7For Sale

- C$342,0001 bd1 ba989 sqft265 Westcourt Pl #309, Waterloo, ON N2L6E4Sold

- C$--2 bd2 ba-- sqft212 Westcourt Pl, Waterloo, ON N2L2R7Off Market
- C$---- bd-- ba-- sqft265 Westcourt Pl #509, Waterloo, ON N2L6E4Off Market
- C$--4 bd1 ba1k sqft154 Westcourt Pl, Waterloo, ON N2L2R7Off Market
- C$454,9993 bd2 ba1k sqft178 Westcourt Pl, Waterloo, ON N2L2R7For Sale
- C$---- bd-- ba-- sqft255 Keats Way #1002, Waterloo, ON N2L6N6Off Market
- C$270,0002 bd2 ba1.1k sqft65 Westmount Rd N #902, Waterloo, ON N2L5G6Sold
Similar homes
- C$439,0004 bd2 ba-- sqft288 Westcourt Pl #25, Waterloo, ON N2L 2R7For SaleMLS ID #X13540196, RE/MAX HALLMARK REALTY LTD.. TRREB
- C$485,9004 bd3 ba-- sqftThe Courtyards, Waterloo, ON N2L 6J5For Sale
 MLS ID #X13104832, CITYSCAPE REAL ESTATE LTD.. TRREB
 - C$499,0004 bd2 ba-- sqft109 Westmount Rd N, Waterloo, ON N2L 5G5For Sale
 MLS ID #X13516818, AIMHOME REALTY INC.. TRREB
 - C$549,0004 bd2 ba-- sqft91 Westmount Rd N #3, Waterloo, ON N2L 5G5For Sale
 MLS ID #X13145996, EXP REALTY. TRREB
 - C$499,9904 bd2 ba-- sqft285 Bluevale St N #13, Waterloo, ON N2J 4L8For SaleMLS ID #X13411634, NU-VISTA PINNACLE REALTY BROKERAGE INC. TRREB
- C$518,0003 bd2 ba-- sqft431 Keats Way #5, Waterloo, ON N2L 5S7For SaleMLS ID #X13078600, JDL REALTY INC.. TRREB
- C$499,0003 bd4 ba-- sqft210 Highland Cres #19, Kitchener, ON N2M 5H6For SaleMLS ID #X13433738, REMAX YOUR COMMUNITY REALTY. TRREB
- C$429,0003 bd2 ba-- sqft407 Keats Way #2, Waterloo, ON N2L 5S7For SaleMLS ID #X13222066, REAL ONE REALTY INC.. TRREB
- C$522,0003 bd2 ba-- sqft49 Cedarwoods Cres #53, Kitchener, ON N2C 2L1For SaleMLS ID #X13534188, FOREST HILL REAL ESTATE INC.. TRREB
- C$390,0002 bd3 ba-- sqft459 Beechwood Pl #21, Waterloo, ON N2T 2N8For SaleMLS ID #X13520800, Bosley Real Estate Ltd.. TRREB
- C$499,0003 bd2 ba-- sqft201 Silvercreek Pkwy N Unit 15, Guelph, ON N1H 3T4For SaleMLS ID #X13595700, Century 21 Heritage House Ltd. TRREB
- C$599,9003 bd2 ba-- sqft155 Lancaster St W, Kitchener, ON N2H 4T7For SaleMLS ID #X13597464, Real Broker Ontario Ltd.. TRREB
- C$450,0002 bd1 ba-- sqft10 Macville Ave, Kitchener, ON N2K 1T1For SaleMLS ID #X13592478, Royal LePage Royal City Realty. TRREB
- C$649,9003 bd3 ba1.4k sqft32 Samuel St, Kitchener, ON N2H 1P1For SaleMLS ID #40850778, Syd Saunders, Salesperson, RE/MAX Twin City Realty Inc.. ITSO
- C$485,0003 bd2 ba-- sqft31 Greengate Rd #239, Guelph, ON N1H 6R3For SaleMLS ID #X13587720, HomeLife Power Realty Inc. TRREB
- C$599,0003 bd3 ba-- sqft93 Peppler St, Waterloo, ON N2J 3C9For SaleMLS ID #X13073374, REAL ONE REALTY INC.. TRREB
- C$580,0004 bd2 ba-- sqft700 Paisley Rd #90, Guelph, ON N1K 1A3For SaleMLS ID #X13604980, CENTURY 21 PERCY FULTON LTD.. TRREB
- C$419,0002 bd1 ba-- sqft1522 King St E #403, Kitchener, ON N2G 2P1For SaleMLS ID #X13596682, RIGHT AT HOME REALTY INC.. TRREB
- C$449,0002 bd2 ba-- sqft130 Daylily Ln, Kitchener, ON N2R 0L7For SaleMLS ID #X13538294, CENTURY 21 ASSOCIATES INC.. TRREB
- C$609,0004 bd2 ba-- sqft77 Overlea Dr, Kitchener, ON N2M 1S9For SaleMLS ID #X13475522, EXECUTIVE REAL ESTATE SERVICES LTD.. TRREB
