Welcome to 210 Highland Crescent, Unit 19 - an immaculate and beautifully maintained 2-storey condo townhouse offering 3 spacious bedrooms in a highly sought-after neighbourhood. The primary bedroom features a walk-in closet and private ensuite. Enjoy the convenience of a private driveway, 1-car garage with direct interior access, and a bright open-concept living and dining area with walk-out to the balcony. The separate galley-style kitchen is filled with natural light and features all appliances, including a gas range, along with a cozy eat-in area that also offers balcony access. The fully finished walk-out basement leads to a private backyard patio with direct access to the Iron Horse Trail, connecting you to Victoria Park and Waterloo. Ideally located close to shops, restaurants, and just minutes from the highway, this move-in-ready home is a must-see.
For sale
C$499,000
210 Highland Cres #19, Kitchener, ON N2M 5H6
3beds
4baths
Townhouse
Built in ----
-- sqft lot
$-- Zestimate®
C$--/sqft
C$561/mo HOA
What's special
- 82 days
- 10
- 1
Zillow last checked:
Listing updated:
Listed by:
REMAX YOUR COMMUNITY REALTY
Source: TRREB,MLS®#: X13433738 Originating MLS®#: Toronto Regional Real Estate Board
Originating MLS®#: Toronto Regional Real Estate BoardFacts & features
Interior
Bedrooms & bathrooms
- Bedrooms: 3
- Bathrooms: 4
Primary bedroom
- Level: Second
- Dimensions: 3.61 x 4.6
Bedroom 2
- Level: Second
- Dimensions: 3.06 x 4.52
Bedroom 3
- Level: Second
- Dimensions: 2.89 x 2.58
Dining room
- Level: Main
- Dimensions: 5.04 x 3.13
Kitchen
- Level: Main
- Dimensions: 2.43 x 4.23
Living room
- Level: Main
- Dimensions: 3.8 x 2.59
Recreation
- Level: Basement
- Dimensions: 5.59 x 5.65
Heating
- Forced Air, Gas
Cooling
- Central Air
Appliances
- Included: Water Softener
- Laundry: Ensuite
Features
- Basement: Finished with Walk-Out
- Has fireplace: No
Interior area
- Living area range: 1200-1399 null
Property
Parking
- Total spaces: 2
- Parking features: Private, Garage Door Opener
- Has garage: Yes
Features
- Stories: 2
- Exterior features: Open Balcony
Lot
- Features: Library, Ravine, Rec./Commun.Centre, School
Details
- Parcel number: 230960019
Construction
Type & style
- Home type: Townhouse
- Property subtype: Townhouse
Materials
- Aluminum Siding, Brick
Community & HOA
HOA
- Amenities included: Visitor Parking
- Services included: Water Included, Common Elements Included, Building Insurance Included, Parking Included
- HOA fee: C$561 monthly
- HOA name: WNCC
Location
- Region: Kitchener
Financial & listing details
- Annual tax amount: C$3,283
- Date on market: 6/11/2026
Price history
Price history is unavailable.
Public tax history
Tax history is unavailable.
Climate risks
Neighborhood: Victoria Hills
Nearby schools
GreatSchools rating
No schools nearby
We couldn't find any schools near this home.
Similar homes
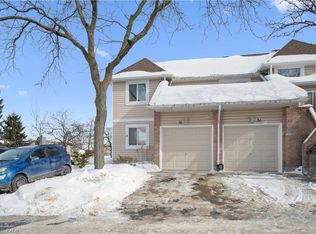
- C$499,9003 bd2 ba-- sqft50 Howe Dr #5A, Kitchener, ON N2E 0A3For Sale
 MLS ID #X13667424, RE/MAX GOLD REALTY INC.. TRREB

 - C$499,0004 bd2 ba-- sqft77 Overlea Dr, Kitchener, ON N2M 1S9For Sale
 MLS ID #X13686924, EXECUTIVE REAL ESTATE SERVICES LTD.. TRREB
 - C$499,0003 bd3 ba-- sqft60 Elmsdale Dr #46, Kitchener, ON N2E 2G4For Sale
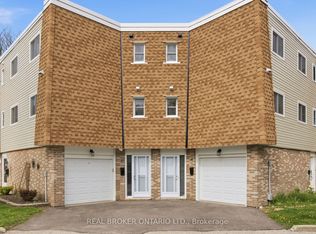 MLS ID #X13424438, REAL BROKER ONTARIO LTD.. TRREB
 - C$599,0004 bd3 ba-- sqft155 Prosperity Dr, Kitchener, ON N2E 4E8For Sale
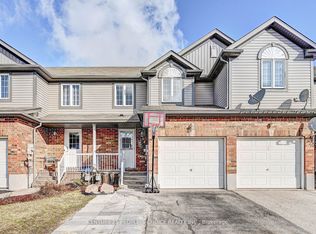 MLS ID #X13731126, CENTURY 21 PEOPLE`S CHOICE REALTY INC.. TRREB
