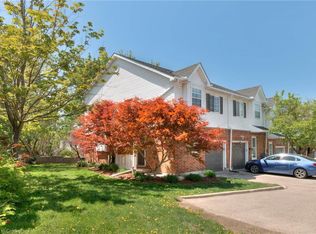
Welcome to this bright, modern, beautifully maintained, and newly painted corner end unit townhouse offering approximately 1,500 sq. ft. of stylish living space in one of Kitchener's most desirable, family-friendly communities. Filled with natural light, this spacious home features a unique layout with a private primary suite on its own level, two additional generously sized bedrooms, and two bathrooms, providing the perfect balance of comfort and privacy. The open concept kitchen, complete with stainless steel appliances, seamlessly flows into the family room, creating an ideal space for entertaining and everyday living. New Light Fixtures. New Water Softener. A fully finished recreation room offers additional flexible living space, while the private backyard provides the perfect setting for relaxing or hosting family and friends. Located in a quiet, well-managed complex, this exceptional home is just minutes from the expressway, The Boardwalk Shopping Centre, the University of Waterloo, Wilfrid Laurier University, schools, parks, libraries, public transit, restaurants, and all essential amenities. Whether you're a growing family, professional, first-time buyer, or investor, this move-in-ready home offers the perfect combination of style, comfort, convenience, and value. An exceptional opportunity in a highly sought-after location. This one won't last long!
For sale
C$560,000
185 Highland Cres #1, Kitchener, ON N2M 5P8
4beds
3baths
Townhouse
Built in ----
-- sqft lot
$-- Zestimate®
C$--/sqft
C$395/mo HOA
What's special
Filled with natural lightSpacious homeTwo bathroomsOpen concept kitchenStainless steel appliances
- 54 days
- 7
- 0
Zillow last checked:
Listing updated:
Listed by:
RE/MAX REAL ESTATE CENTRE INC.
Source: TRREB,MLS®#: X13530396 Originating MLS®#: Toronto Regional Real Estate Board
Originating MLS®#: Toronto Regional Real Estate BoardFacts & features
Interior
Bedrooms & bathrooms
- Bedrooms: 4
- Bathrooms: 3
Primary bedroom
- Level: Second
- Dimensions: 0 x 0
Bedroom 2
- Level: Second
- Dimensions: 0 x 0
Bedroom 3
- Level: Second
- Dimensions: 0 x 0
Dining room
- Level: Main
- Dimensions: 0 x 0
Kitchen
- Level: Main
- Dimensions: 0 x 0
Living room
- Level: Main
- Dimensions: 0 x 0
Recreation
- Level: Basement
- Dimensions: 0 x 0
Heating
- Forced Air, Gas
Cooling
- Central Air
Appliances
- Included: Water Softener
- Laundry: Ensuite
Features
- Basement: Finished
- Has fireplace: No
Interior area
- Living area range: 1200-1399 null
Property
Parking
- Total spaces: 2
- Parking features: Garage
- Has garage: Yes
Features
- Stories: 2
Details
- Parcel number: 232800001
Construction
Type & style
- Home type: Townhouse
- Property subtype: Townhouse
Materials
- Brick, Vinyl Siding
Community & HOA
HOA
- Services included: Common Elements Included, Building Insurance Included, Parking Included
- HOA fee: C$395 monthly
- HOA name: WCP
Location
- Region: Kitchener
Financial & listing details
- Annual tax amount: C$3,302
- Date on market: 7/7/2026
Price history
Price history is unavailable.
Public tax history
Tax history is unavailable.
Climate risks
Neighborhood: Victoria Hills
Nearby schools
GreatSchools rating
No schools nearby
We couldn't find any schools near this home.

Similar homes
- C$569,9004 bd2 ba-- sqft22 Calais Pl W, Kitchener, ON N2M 5M1For Sale
 MLS ID #X13651364, RE/MAX Real Estate Centre Inc. TRREB
 - C$599,0003 bd2 ba-- sqft51 Paulander Dr #51, Kitchener, ON N2M 5E5For Sale
 MLS ID #X13520600, HOMELIFE/FUTURE REALTY INC.. TRREB
 - C$499,0004 bd3 ba-- sqft62 Balsam St #T101, Waterloo, ON N2L 3H2For Sale
 MLS ID #X13691902, HOMELIFE SUPERSTARS REAL ESTATE LIMITED. TRREB
 - C$544,9002 bd3 ba1.8k sqft3 Visionary Ave, Kitchener, ON N2R 0R7For Sale
 MLS ID #40854499, Alejandra Ivic, Salesperson, RE/MAX Twin City Realty Inc.. ITSO
