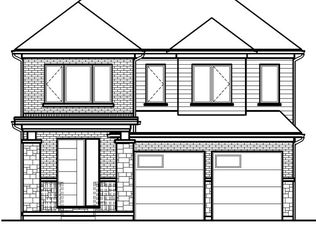
Large Pie Shaped Lot with Walk-Out Basement ! Build your dream home in the sought-after Harvest Park community of Doon South! The Meera “T” offers 2,784 sq. ft. of bright, thoughtfully designed living space with 4 bedrooms and 3.5 bathrooms. The main floor welcomes you with a spacious foyer, conveniently located powder room and a mudroom with direct access to the garage. Continue into the open-concept great room, dinette and kitchen, creating an inviting space for everyday living and entertaining. The spacious kitchen features granite/quartz countertops, 36" upper cabinetry and a large center island with breakfast bar. Upstairs, you’ll find 4 generous bedrooms, each with a walk-in closet, along with 3 full bathrooms and a convenient computer nook. The primary suite features an oversized walk-in closet and a luxurious ensuite complete with a 5' x 3' tiled glass shower, double sinks with an oversized vanity and a freestanding soaker tub. Bedrooms 3 and 4 share a Jack & Jill ensuite, while an additional full bathroom completes the upper level. Optional upper-floor laundry is available as an upgrade. Select your finishes with the Builder’s Designer Team to personalize your new home! Enjoy the comfort, efficiency and benefits of a Net Zero Ready home. The unfinished basement features approximately 8'7" ceiling height, a rough-in for a future bathroom, egress windows, and a full walk-out, offering excellent potential for future living space. Located in the desirable Harvest Park community of Doon South, just minutes from Highway 401, the expressway, schools, shopping, golf, walking trails and everyday amenities. An exceptional opportunity to build a brand-new home and make the Lucas your own! (The builder is currently advertising an effective price after available HST rebates. Rebates are subject to purchaser eligibility, and assignment of rebates to the builder.)
For sale
C$1,019,897
81 Wild Chicory St Lot 54, Kitchener, ON N2P 0G8
4beds
2,784sqft
Single Family Residence, Residential
Built in 2027
5,000 Square Feet Lot
$-- Zestimate®
C$366/sqft
C$-- HOA
What's special
Large pie shaped lotWalk-out basementSpacious foyerConveniently located powder roomSpacious kitchenFreestanding soaker tubConvenient computer nook
- 4 days
- 5
- 0
Zillow last checked:
Listing updated:
Listed by:
Ewa Munch, Salesperson,
RE/MAX TWIN CITY REALTY INC.,
Sonia Sharif, Salesperson,
RE/MAX Twin City Realty Inc.
Source: ITSO,MLS®#: 40869889Originating MLS®#: Cornerstone Association of REALTORS®
Facts & features
Interior
Bedrooms & bathrooms
- Bedrooms: 4
- Bathrooms: 4
- Full bathrooms: 3
- 1/2 bathrooms: 1
- Main level bathrooms: 1
Other
- Description: Extra Large Walk-in Closet/Dressing Room
- Features: Broadloom, Ensuite, Walk-in Closet
- Level: Second
- Area: 268.02
- Dimensions: 19ft. 9in. X 14ft. 4in.
Bedroom
- Description: Man bath can easily be converted into an ensuite for this bedroom.
- Features: Broadloom, Walk-in Closet
- Level: Second
- Area: 143.55
- Dimensions: 13ft. 5in. X 11ft. 0in.
Bedroom
- Features: Broadloom, Ensuite Privilege, Semi-Ensuite (walk thru), Walk-in Closet
- Level: Second
- Area: 130.89
- Dimensions: 13ft. 5in. X 10ft. 3in.
Bedroom
- Features: Broadloom, Ensuite Privilege, Semi-Ensuite (walk thru), Walk-in Closet
- Level: Second
- Area: 110.88
- Dimensions: 10ft. 8in. X 11ft. 0in.
Bathroom
- Features: 2-Piece, Carpet Free, Tile Floors
- Level: Main
Bathroom
- Description: Jack and Jill style Ensuite for bedroom 3 & 4
- Features: 4-Piece, Semi-Ensuite (walk thru), Tile Floors
- Level: Second
Bathroom
- Description: Main bath can be converted into an ensuite to bedroom 2
- Features: 4-Piece, Tile Floors
- Level: Second
Other
- Description: Walk-in tiled shower with Glass Enclosure , stand alone soaker tub and a private water closet.
- Features: 5+ Piece, Double Vanity, Ensuite, Tile Floors
- Level: Second
Bonus room
- Description: Upper Lounge/ Computer Nook or purchase 2nd floor laundry for this location.
- Level: Second
Dinette
- Features: Open Concept, Tile Floors
- Level: Main
Foyer
- Features: Tile Floors
- Level: Main
- Area: 128.04
- Dimensions: 14ft. 7in. X 9ft. 10in.
Great room
- Features: Engineered Hardwood, Open Concept
- Level: Main
- Area: 140.98
- Dimensions: 14ft. 7in. X 10ft. 2in.
Kitchen
- Features: Open Concept, Tile Floors
- Level: Main
- Area: 300.75
- Dimensions: 15ft. 0in. X 20ft. 5in.
Laundry
- Description: Main Floor Mudroom/Laundry - Optional 2nd floor laundry sold separately
- Features: Inside Entry, Tile Floors
- Level: Main
- Area: 101.81
- Dimensions: 10ft. 8in. X 10ft. 10in.
Heating
- Forced Air, Natural Gas, Heat Pump
Cooling
- Energy Efficient, Other
Appliances
- Laundry: In-Suite, Laundry Room, Upper Level
Features
- Rough-in Bath
- Basement: Walk-Out Access,Full,Unfinished,Sump Pump
- Has fireplace: Yes
- Fireplace features: Other
Interior area
- Total structure area: 2,784
- Total interior livable area: 2,784 sqft
- Finished area above ground: 2,784
Property
Parking
- Total spaces: 4
- Parking features: Attached Garage, Asphalt, Built-In, Inside Entrance, Private Drive Double Wide
- Attached garage spaces: 2
- Uncovered spaces: 2
Features
- Stories: 2
- Patio & porch: Porch
- Frontage type: South
- Frontage length: 40.00
Lot
- Size: 5,000 Square Feet
- Dimensions: 40 x 125
- Features: Urban, Pie Shaped Lot, Near Golf Course, Greenbelt, Highway Access, Library, Major Highway, Park, Place of Worship, Public Transit, School Bus Route, Schools, Trails
- Topography: Flat Site
Details
- Parcel number: 227223127
- Zoning: NCH-1
Construction
Type & style
- Home type: SingleFamily
- Architectural style: Contemporary
- Property subtype: Single Family Residence, Residential
Materials
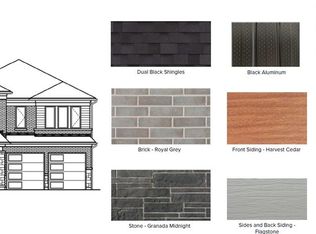
- Aluminum Siding, Brick, Stone, Vinyl Siding
- Foundation: Poured Concrete
- Roof: Asphalt Shing
Condition
- New Construction
- New construction: No
- Year built: 2027
Utilities & green energy
- Sewer: Sewer (Municipal)
- Water: Municipal
Green energy
- Energy efficient items: Construction, Doors, HVAC, Insulation, Lighting, Roof, Thermostat, Water Heater, Windows
Community & HOA
Community
- Security: Carbon Monoxide Detector, Smoke Detector, None
Location
- Region: Kitchener
Financial & listing details
- Price per square foot: C$366/sqft
- Date on market: 10/9/2026
- Inclusions: Carbon Monoxide Detector, Smoke Detector
Price history
| Date | Event | Price |
|---|---|---|
| 10/9/2026 | Listed for sale | C$1,019,897C$366/sqft |
Source: ITSO #40869889 Report a problem | ||
Public tax history
Tax history is unavailable.
Climate risks
Neighborhood: Doon South
Nearby schools
GreatSchools rating
No schools nearby
We couldn't find any schools near this home.
- C$919,9004 bd3 ba2.3k sqft129 Jacob Detweiller Dr LOT 92, Kitchener, ON N2P0K7For Sale

- C$976,9004 bd4 ba2.7k sqft125 Jacob Detweiller Dr LOT 91, Kitchener, ON N2P0K7For Sale

- C$614,9003 bd3 ba1.4k sqftLOT H43 Blair Valley St, Kitchener, ON N2P2P4For Sale

- C$941,9004 bd3 ba2.3k sqft132 Jacob Detweiller Dr LOT 95, Kitchener, ON N2P0K7For Sale
Similar homes
- C$1,048,9004 bd3 ba2.9k sqft3 Wild Chicory St Lot 37, Kitchener, ON N2P 0G8For Sale
 MLS ID #40869601, Ewa Munch, Salesperson, RE/MAX TWIN CITY REALTY INC.. ITSO
 - C$999,9004 bd3 ba2.4k sqft22 Wild Chicory St Lot 71, Kitchener, ON N2P 0G8For Sale
 MLS ID #40868823, Ewa Munch, Salesperson, RE/MAX TWIN CITY REALTY INC.. ITSO
 - C$1,018,9004 bd3 ba2.9k sqft2 Pine Warbler St Lot 36, Kitchener, ON N2P 2P4For Sale
 MLS ID #40869596, Ewa Munch, Salesperson, RE/MAX TWIN CITY REALTY INC.. ITSO
 - C$999,9005 bd4 ba2.7k sqft31 Jacob Detweiller Dr, Kitchener, ON N2P 0K7For Sale
 MLS ID #40865942, Anurag Sharma, Broker, RE/MAX Twin City Realty Inc.. ITSO
