Welcome to 42 Doon Mills Drive, Kitchener, in the heart of the highly sought-after Doon South community. This exceptional end-unit townhouse backing onto true greenspace offers rare privacy, breathtaking views and a lifestyle that’s hard to match. Step inside the welcoming foyer, where pristine hardwood flooring and elegant front entrance tiles set the tone. Large windows flood the home with natural light, perfectly framing picturesque views. Thoughtfully Designed, this home features 9-ft ceilings and open-concept layout, highlighted by a spacious living room with a cozy fireplace and a stunning custom TV accent wall (2022). The beautifully updated kitchen features quartz countertops, high-end stainless steel appliances (all 2022) including WiFi-enabled features, modern cabinetry and sleek black hardware and faucets. Adjacent dinette offers a walkout to the private deck. Upstairs, you’ll find a versatile open-concept den/office space, ideal for working from home or a quiet retreat. The spacious primary bedroom includes a walk-in closet and a luxurious 4pc ensuite with updated vanity (2022). 2 additional bedrooms, an upgraded main bathroom and an upper-level laundry room complete this level. Other upgrades include New A/C (2022), Water softener & RO system (2024), Oak staircase, New Flooring (2022), interlocking tiles to backyard (2024), Pot lights (2020) & updated electrical switches throughout. The unfinished basement offers additional space, providing endless possibilities for future customization. Backing onto a scenic ravine with no homes behind, this property offers scenic views and a peaceful outdoor space ideal for unwinding or hosting gatherings. Located just minutes from scenic trails and within walking distance to transit, schools, shopping and everyday amenities, with quick and easy access to Highway 401 just two minutes away and minimal condo fees, unmatched views and extensive upgrades, this home is a rare find. Book your private showing today!
Sold for $745,000
C$745,000
42 Doon Mills Dr, Kitchener, ON N2P 2W9
3beds
2,000sqft
Row/Townhouse, Residential
Built in 2006
3,800 Square Feet Lot
$-- Zestimate®
C$373/sqft
C$2,774 Estimated rent
Home value
Not available
Estimated sales range
Not available
Not available
Owner options
List your home for rent
C$2,774/mo
Rent Zestimate®
Find your next renter with Zillow Rental Manager. Plus, with online applications, you can quickly screen prospective tenants – for free.
C$2,774/mo
Rent Zestimate®
Refinance and save
C$3,240/mo
Est. payment
Refinancing to a lower rate could help reduce your monthly payments and save thousands over the life of the loan.
C$3,240/mo
Est. payment
Explore your selling options
Work with a Zillow partner agent
Leverage their expertise and Zillow's premium Showcase listings to get your home seen by more buyers.
Get startedList with your own agent
Get your home in front of millions of buyers by listing it on Zillow.
Learn how to do itSell it yourself
Take full control of how buyers see your home on Zillow by listing For Sale by Owner (FSBO).
List your homeWhat's special
Backing onto true greenspaceBreathtaking viewsWelcoming foyerPristine hardwood flooringElegant front entrance tilesPicturesque viewsOpen-concept layout
Zillow last checked:
Listing updated:
Listed by:
Anurag Sharma, Broker,
RE/MAX Twin City Realty Inc.
Source: ITSO,MLS®#: 40823776Originating MLS®#: Cornerstone Association of REALTORS®
Facts & features
Interior
Bedrooms & bathrooms
- Bedrooms: 3
- Bathrooms: 3
- Full bathrooms: 2
- 1/2 bathrooms: 1
- Main level bathrooms: 1
Other
- Description: Fabulous Master Suite has 4pc Ensuite bath, walk in closet, laundry room and additional storage closet.
- Features: Broadloom, Walk-in Closet
- Level: Second
- Area: 184.6
- Dimensions: 13 x 14.2
Bedroom
- Features: Broadloom, Walk-in Closet
- Level: Second
- Area: 118.88
- Dimensions: 10.7 x 11.11
Bedroom
- Features: Broadloom
- Level: Second
- Area: 149.76
- Dimensions: 10.4 x 14.4
Bathroom
- Description: Handy 2 pc bath in Foyer. Foyer has inside entry from garage.
- Features: 2-Piece, Hardwood Floor
- Level: Main
Bathroom
- Description: Master bedrm ENSUITE bath boasts great soaker tub and walk in corner shower.
- Features: 4-Piece, Tile Floors
- Level: Second
- Area: 96.12
- Dimensions: 8.9 x 10.8
Bathroom
- Features: 4-Piece, Tile Floors
- Level: Second
- Area: 41.04
- Dimensions: 5.4 x 7.6
Dining room
- Description: Classic Formal dining room with unmarred hickory hardwood flooring can double as home office/den/play area for children.
- Features: Hardwood Floor
- Level: Main
- Area: 196.8
- Dimensions: 16.4 x 12
Family room
- Description: Graceful oak staircase leads to Open concept upper Den/Office/Studio with tons of natural light.
- Level: Second
- Area: 166.44
- Dimensions: 14.6 x 11.4
Great room
- Description: 9ft ceilings on entire main level make this bright Great Room 'THE PLACE' to be in this home. Bay window faces tranquil backyard with greenspace. Gas fireplace adds warmth & ambience to this perfect setting
- Features: Bay Window, Broadloom, Fireplace
- Level: Main
- Area: 176.8
- Dimensions: 13 x 13.6
Kitchen
- Description: Enjoy the greenspace while sitting in your Eat-in kitchen w/ separate dinette & walkout to sunny deck.
- Features: Double Vanity, Tile Floors, Walkout to Balcony/Deck
- Level: Main
- Area: 210
- Dimensions: 20 x 10.5
Laundry
- Description: Convenient laundry room on upper floor.
- Level: Second
Heating
- Forced Air, Natural Gas
Cooling
- Central Air
Appliances
- Included: Water Heater, Water Softener, Dryer, Range Hood, Refrigerator, Stove, Washer
- Laundry: Upper Level
Features
- High Speed Internet, Central Vacuum, Auto Garage Door Remote(s)
- Windows: Window Coverings
- Basement: Full,Unfinished,Sump Pump
- Number of fireplaces: 1
- Fireplace features: Electric
Interior area
- Total structure area: 2,000
- Total interior livable area: 2,000 sqft
- Finished area above ground: 2,000
Property
Parking
- Total spaces: 2
- Parking features: Garage Door Opener, Private Drive Single Wide
- Garage spaces: 1
- Uncovered spaces: 1
Features
- Stories: 2
- Patio & porch: Open, Patio, Porch
- Exterior features: Backs on Greenbelt, Landscaped, Privacy
- Fencing: Partial
- Waterfront features: River/Stream
- Frontage type: North
- Frontage length: 33.51
Lot
- Size: 3,800 Square Feet
- Dimensions: 33.51 x 116.06
- Features: Urban, Rectangular, Airport, Ample Parking, Near Golf Course, Greenbelt, Landscaped, Major Highway, Open Spaces, Park, Playground Nearby, Public Parking, Public Transit, School Bus Route, Schools, Shopping Nearby
- Topography: Flat
Details
- Parcel number: 227342098
- Zoning: RES-5 (286)
Construction
Type & style
- Home type: Townhouse
- Property subtype: Row/Townhouse, Residential
- Attached to another structure: Yes
Materials
- Brick, Stone
- Foundation: Poured Concrete
- Roof: Asphalt Shing
Condition
- 16-30 Years
- New construction: No
- Year built: 2006
Utilities & green energy
- Sewer: Sewer (Municipal)
- Water: Municipal
- Utilities for property: Cable Available, Cell Service, Electricity Connected, Garbage/Sanitary Collection, Natural Gas Connected, Recycling Pickup, Street Lights, Phone Connected
Community & HOA
Community
- Security: Carbon Monoxide Detector, Carbon Monoxide Detector(s), Security System, Smoke Detector(s)
HOA
- Has HOA: Yes
- Amenities included: BBQs Permitted, Parking
- Services included: C.A.M., Common Elements, Maintenance Grounds, Snow Removal
- Second HOA fee: C$90 monthly
Location
- Region: Kitchener
Financial & listing details
- Price per square foot: C$373/sqft
- Annual tax amount: C$5,183
- Date on market: 5/5/2026
- Inclusions: Carbon Monoxide Detector, Central Vac, Dryer, Garage Door Opener, Range Hood, Refrigerator, Stove, Washer, Window Coverings, Door Lock, Doorbell, 2 Wifi Access Points, 1 Tv Mount
- Exclusions: 1 Fridge In The Basement
- Electric utility on property: Yes
Price history
| Date | Event | Price |
|---|---|---|
| 7/15/2026 | Sold | C$745,000C$373/sqft |
Source: ITSO #40823776 Report a problem | ||
Public tax history
Tax history is unavailable.
Neighborhood: Doon South
Nearby homes
- C$1,099,9005 bd4 ba2.6k sqft58 Doon Mills Dr, Kitchener, ON N2P2S3For Sale

- C$3,6504 bd3 ba-- sqft70 Doon Mills Dr, Kitchener, ON N2P2S3For Rent
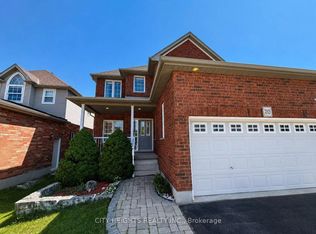
- C$649,0003 bd3 ba-- sqft28 Doon Mills Dr #2, Kitchener, ON N2P2W9For Sale

- C$950,7164 bd4 ba2.1k sqft14 Woodsmere Dr, Kitchener, ON N2P2X1Sold
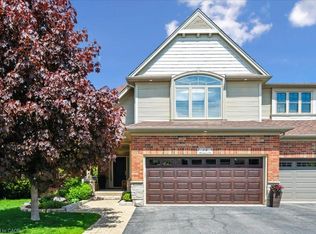
- C$899,9005 bd4 ba1.9k sqft123 Forest Edge Trl, Kitchener, ON N2P2L8For Sale
- C$899,9004 bd4 ba-- sqft244 Doon South Dr, Kitchener, ON N2P2L8For Sale
- C$960,0003 bd4 ba1.6k sqft220 Doon South Dr, Kitchener, ON N2P2L8Sold
- C$---- bd-- ba-- sqft2 Crest Haven St, Kitchener, ON N2P2L8Off Market
Nearby schools
GreatSchools rating
No schools nearby
We couldn't find any schools near this home.
Schools provided by the listing agent
- Elementary: Doon P.S., J.W.Gerth,
- High: Eastwood, Forest Heights, Eastwood, Jacob Hespeler
Source: ITSO. This data may not be complete. We recommend contacting the local school district to confirm school assignments for this home.
- Ontario
- Waterloo Regional Municipality
- Kitchener
- N2P 2W9
- Doon South
- 42 Doon Mills Dr
