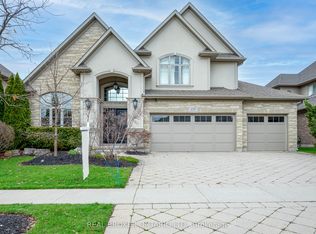
WELCOME to 311 Terrace Wood Crescent, the executive Bungalow you’ve been waiting for! This sprawling Lazenby model was originally built by Goldeneye Developments in 2013 and has aged like fine wine. Meticulously maintained and on point updates have kept this truly unique home in prestigious Deer Ridge, one of a kind. This quiet crescent home, with mature backyard privacy features a nicely appointed oasis with custom gas fire pit & full sprinkler system. Many amenities such as the private Deer Ridge Golf Course, public River Edge Course & proximity to schools, restaurants / shops, & quick access to both highways 7/8 and 401 are available. Enjoy that quick winter get away using our local YKF airport just 10 minutes down the road! You can also enjoy scenic walking trails through the historic Pioneer Tower district and the Grand River. You are welcomed into the home by a bright foyer with a large office to the left and a spacious laundry/mud room to the right. Soak in that open air feeling as you walk into your new home under the 13’ ceilings. The dining room on your left, flows into a Butler’s Pantry with a wine fridge & walk-in storage. Pass thru to a Chef’s kitchen featuring Viking appliances & a four-seat island for friends & family to gather. The kitchen opens to the Great Room with a Stone floor-to-ceiling gas fireplace. The remainder of the main floor features a powder room, a second bedroom with 3-pc ensuite and the Primary Suite complete with coffered ceiling, walk-in closet & a 4-pc, newly renovated, ensuite. Downstairs has ample room for an extended family or to host large gatherings with two large bedrooms, one with a cheater ensuite, a two piece bath and large rec room, perfect for watching the game at the bar or cozying up around the gas fireplace for a movie night. To cap it off there is also a home gym. The home has been meticulously cared for with oversized AC, hot water tank and water softener all updated in 2021. A true gem, this won’t last long!
For sale
C$1,799,900
311 Terrace Wood Cres, Kitchener, ON N2P 0A8
4beds
2,357sqft
Single Family Residence, Residential
Built in 2013
10,193 Square Feet Lot
$-- Zestimate®
C$764/sqft
C$-- HOA
What's special
Executive bungalowMature backyard privacyCustom gas fire pitFull sprinkler systemBright foyerLarge officeDining room
- 1 day
- 14
- 0
Zillow last checked:
Listing updated:
Listed by:
Eric Skovsgaard, Salesperson,
Royal Lepage Wolle Realty
Source: ITSO,MLS®#: 40869056Originating MLS®#: Cornerstone Association of REALTORS®
Facts & features
Interior
Bedrooms & bathrooms
- Bedrooms: 4
- Bathrooms: 5
- Full bathrooms: 3
- 1/2 bathrooms: 2
- Main level bathrooms: 3
- Main level bedrooms: 2
Other
- Features: Ensuite, Walk-in Closet
- Level: Main
- Area: 30.63
- Dimensions: 6ft. 9in. X 5ft. 3in.
Bedroom
- Description: 3 pc en-suire
- Features: Ensuite
- Level: Main
- Area: 111.26
- Dimensions: 11ft. 6in. X 10ft. 6in.
Bedroom
- Features: Ensuite Privilege, Walk-in Closet
- Level: Basement
Bedroom
- Features: Walk-in Closet
- Level: Basement
Bathroom
- Description: 2nd Bedroom en-suite
- Features: 3-Piece
- Level: Main
Bathroom
- Features: 2-Piece
- Level: Main
- Area: 307.8
- Dimensions: 18ft. 0in. X 17ft. 10in.
Bathroom
- Description: Powder room of Rec Room
- Features: 2-Piece
- Level: Basement
Bathroom
- Features: 3-Piece, Ensuite Privilege
- Level: Basement
Other
- Features: 4-Piece
- Level: Main
Breakfast room
- Features: Sliding Doors, Walkout to Balcony/Deck
- Level: Main
- Area: 168.56
- Dimensions: 14ft. 0in. X 12ft. 4in.
Other
- Level: Basement
Dining room
- Level: Main
- Width: 14 Feet
Foyer
- Level: Main
Great room
- Features: Fireplace
- Level: Main
- Area: 291.56
- Dimensions: 17ft. 5in. X 17ft. 10in.
Gym
- Level: Basement
Kitchen
- Level: Main
- Area: 322
- Dimensions: 23ft. 0in. X 14ft. 0in.
Laundry
- Description: Laundry / Mud room off garage entry
- Level: Main
- Area: 117.97
- Dimensions: 13ft. 5in. X 9ft. 4in.
Other
- Description: Butler's Pantry / Servery
- Level: Main
Other
- Description: Wrt Bar area
- Level: Basement
Recreation room
- Features: Fireplace, Wet Bar
- Level: Basement
Storage
- Level: Basement
Utility room
- Level: Basement
Heating
- Forced Air, Natural Gas
Cooling
- Central Air
Appliances
- Included: Dishwasher, Dryer, Gas Oven/Range, Gas Stove, Range Hood, Refrigerator, Washer, Wine Cooler
Features
- Air Exchanger, Auto Garage Door Remote(s), Central Vacuum Roughed-in
- Windows: Window Coverings
- Basement: Full,Finished
- Number of fireplaces: 2
- Fireplace features: Gas
Interior area
- Total structure area: 4,631
- Total interior livable area: 2,357 sqft
- Finished area above ground: 2,357
- Finished area below ground: 2,274
Video & virtual tour
Property
Parking
- Total spaces: 6
- Parking features: Attached Garage, Garage Door Opener, Interlock, Other, Private Drive Double Wide
- Attached garage spaces: 2
- Uncovered spaces: 4
Features
- Stories: 1
- Patio & porch: Patio
- Exterior features: Lawn Sprinkler System
- Frontage type: East
- Frontage length: 44.24
Lot
- Size: 10,193 Square Feet
- Dimensions: 44.24 x 152.43
- Features: Urban, Pie Shaped Lot, Airport, Near Golf Course, Highway Access, Hospital, Landscaped, Major Highway, Open Spaces, Park, Place of Worship, Quiet Area, Ravine, Regional Mall, School Bus Route, Shopping Nearby, Skiing, Trails
- Topography: Level
Details
- Additional structures: Gazebo
- Parcel number: 227330798
- Zoning: RES 2
Construction
Type & style
- Home type: SingleFamily
- Architectural style: Bungalow
- Property subtype: Single Family Residence, Residential
Materials
- Stone
- Roof: Asphalt Shing
Condition
- 6-15 Years
- New construction: No
- Year built: 2013
Utilities & green energy
- Sewer: Sewer (Municipal)
- Water: Municipal
Community & HOA
Community
- Security: Smoke Detector
Location
- Region: Kitchener
Financial & listing details
- Price per square foot: C$764/sqft
- Annual tax amount: C$12,205
- Date on market: 10/7/2026
- Inclusions: Dishwasher, Dryer, Garage Door Opener, Gas Oven/Range, Gas Stove, Range Hood, Refrigerator, Smoke Detector, Washer, Window Coverings, Wine Cooler, Ng Bbq And Basement Bar Fridge. central Vac As-Is (No Accessories Or Attachments), Ice Maker In Fridge As-Is, Currently Not Working.
- Exclusions: Basement Fridge And Freezer
Price history
| Date | Event | Price |
|---|---|---|
| 10/7/2026 | Listed for sale | C$1,799,900C$764/sqft |
Source: ITSO #40869056 Report a problem | ||
Public tax history
Tax history is unavailable.
Climate risks
Neighborhood: Pioneer Town West
Nearby schools
GreatSchools rating
No schools nearby
We couldn't find any schools near this home.
Schools provided by the listing agent
- Elementary: Jk-8 St Patrick, Grand View Ps Jk-6, William G Davis 7-8
- High: 9-10 Notre Dame, 9-12 St Mary's, Preston Hs 9-12
Source: ITSO. This data may not be complete. We recommend contacting the local school district to confirm school assignments for this home.

Similar homes
- C$1,799,0005 bd4 ba3.2k sqft74 Pennsylvania Cres, Kitchener, ON N2P 2S6For Sale
 MLS ID #40832961, Tyler O'donovan, Salesperson, RE/MAX TWIN CITY REALTY INC.. ITSO
 - C$1,349,0004 bd3 ba2.1k sqft56 Windrush Trl, Kitchener, ON N2P 2A8For Sale
 MLS ID #40869734, James Tasca, Broker of Record, ICI SOURCE REAL ASSET SERVICES INC. ITSO
 - C$1,650,0004 bd4 ba2.8k sqft15 Marquette Dr, Kitchener, ON N2P 2H2For Sale
 MLS ID #40865146, Michael Rawson, Salesperson, One Percent Realty Ltd.. ITSO
 - C$1,450,0004 bd3 ba1.9k sqft308 Deer Ridge Dr, Kitchener, ON N2P 2K6For Sale
 MLS ID #40865618, Mimoza Hutton, Salesperson, Re/Max Twin City Realty Inc.. ITSO
