THE TOWNHOME THAT BROKE THE MOLD: 2,000+ SQFT OF SUN-DRENCHED, ABOVE-GRADE LIVING. From the street, the brick facade and elevated porch of 420 Linden Drive catch your eye. Step through the front door, and the design immediately breaks away from standard townhome expectations. There is no dark basement here. Instead, the ground level opens into a massive, sun-filled recreation room. Full-sized sliding glass doors look out onto the backyard, pulling the outdoors in and making it the perfect setting for an expansive media room, a home fitness studio, or a quiet office tucked away from the rest of the house. Moving up to the main level, the home transitions into a space built for connection. At the center of it all is a functional kitchen featuring dark cabinetry and a central island. It flows seamlessly into an open-concept living area bathed in natural light. Across the hall, a distinct formal dining room offers a dedicated setting for hosting dinner parties and long weekend brunches. The top floor is reserved entirely for rest. 3 bright bedrooms sit on this level, highlighted by a primary suite that serves as a quiet retreat, complete with its own private ensuite bathroom and walk-in closet. With over 2,000sqft of bright, above-grade living space, this home provides the layout flexibility and breathing room typically found in a detached property, all within a highly accessible Cambridge location. Walking distance to schools, bus stop, park, and a short drive to HWY 401, plus a minutes drive to Conestoga College. Virtually Staged.
Sold for $630,000
C$630,000
420 Linden Dr #67, Cambridge, ON N3H 0C6
3beds
2,066sqft
Row/Townhouse, Residential
Built in 2018
-- sqft lot
$-- Zestimate®
C$305/sqft
C$2,880 Estimated rent
Home value
Not available
Estimated sales range
Not available
Not available
Owner options
List your home for rent
C$2,880/mo
Rent Zestimate®
Find your next renter with Zillow Rental Manager. Plus, with online applications, you can quickly screen prospective tenants – for free.
C$2,880/mo
Rent Zestimate®
Refinance and save
C$2,810/mo
Est. payment
Refinancing to a lower rate could help reduce your monthly payments and save thousands over the life of the loan.
C$2,810/mo
Est. payment
Explore your selling options
Work with a Zillow partner agent
Leverage their expertise and Zillow's premium Showcase listings to get your home seen by more buyers.
Get startedList with your own agent
Get your home in front of millions of buyers by listing it on Zillow.
Learn how to do itSell it yourself
Take full control of how buyers see your home on Zillow by listing For Sale by Owner (FSBO).
List your homeWhat's special
Brick facadeElevated porchMassive sun-filled recreation roomDistinct formal dining roomPrivate ensuite bathroomWalk-in closet
Zillow last checked:
Listing updated:
Listed by:
Faisal Susiwala, Broker of Record,
RE/MAX TWIN CITY FAISAL SUSIWALA REALTY
Source: ITSO,MLS®#: 40840374Originating MLS®#: Cornerstone Association of REALTORS®
Facts & features
Interior
Bedrooms & bathrooms
- Bedrooms: 3
- Bathrooms: 3
- Full bathrooms: 2
- 1/2 bathrooms: 1
Other
- Features: Walk-in Closet
- Level: Third
Bedroom
- Level: Third
Bedroom
- Level: Third
Bathroom
- Features: 2-Piece
- Level: Second
Bathroom
- Features: 4-Piece
- Level: Third
Other
- Features: 4-Piece
- Level: Third
Breakfast room
- Level: Second
Dining room
- Level: Second
Foyer
- Level: Main
Kitchen
- Level: Second
Living room
- Level: Second
Recreation room
- Features: Walkout to Balcony/Deck
- Level: Lower
Heating
- Forced Air, Natural Gas
Cooling
- Central Air
Appliances
- Included: Water Heater Owned
Features
- Basement: None
- Has fireplace: No
Interior area
- Total structure area: 2,066
- Total interior livable area: 2,066 sqft
- Finished area above ground: 2,066
Property
Parking
- Total spaces: 2
- Parking features: Attached Garage, Asphalt, Private Drive Single Wide
- Attached garage spaces: 1
- Uncovered spaces: 1
Features
- Stories: 3
- Fencing: Partial
- Frontage type: West
- Frontage length: 26.66
Lot
- Dimensions: 26.66 x
- Features: Urban, Major Highway, Park, Public Transit, Schools, Shopping Nearby
Details
- Parcel number: 037700604
- Zoning: RM3
Construction
Type & style
- Home type: Townhouse
- Property subtype: Row/Townhouse, Residential
- Attached to another structure: Yes
Materials
- Brick, Vinyl Siding
- Foundation: Poured Concrete
- Roof: Asphalt Shing
Condition
- 6-15 Years
- New construction: No
- Year built: 2018
Utilities & green energy
- Sewer: Sewer (Municipal)
- Water: Municipal
Community & HOA
HOA
- Has HOA: Yes
- Services included: Common Elements
- HOA fee: C$148 monthly
Location
- Region: Cambridge
Financial & listing details
- Price per square foot: C$305/sqft
- Annual tax amount: C$4,994
- Date on market: 6/16/2026
- Inclusions: Negotiable
Price history
| Date | Event | Price |
|---|---|---|
| 7/23/2026 | Sold | C$630,000C$305/sqft |
Source: ITSO #40840374 Report a problem | ||
Public tax history
Tax history is unavailable.
Neighborhood: Preston Heights
Nearby homes
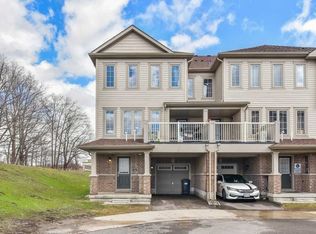
- C$--3 bd3 ba-- sqft420 Linden Dr #38, Cambridge, ON N3H0C6Off Market
- C$595,0004 bd3 ba1.6k sqft410 Linden Dr, Cambridge, ON N3H0B3For Sale

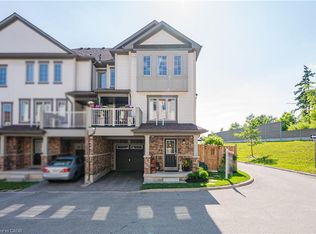
- C$615,0003 bd3 ba1.5k sqft420 Linden Dr UNIT 46, Cambridge, ON N3H5L4Sold
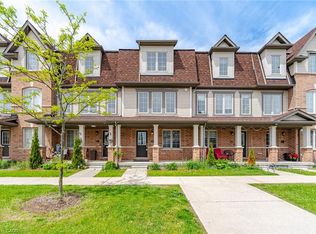
- C$599,0004 bd3 ba1.8k sqft390 Linden Dr, Cambridge, ON N3H4Y1For Sale
- C$950,0006 bd4 ba2.5k sqft43 Mullholland Ave, Cambridge, ON N3H0C3For Sale
- C$--3 bd2 ba1.4k sqft420 Linden Dr #28, Cambridge, ON N3H0C6Off Market
- C$2,5004 bd3 ba-- sqft458 Linden Dr W, Cambridge, ON N3H0C7For Rent
- C$600,0004 bd3 ba1.7k sqft386 Linden Dr, Cambridge, ON N3H0C6Sold
Nearby schools
GreatSchools rating
No schools nearby
We couldn't find any schools near this home.
- Ontario
- Waterloo Regional Municipality
- Cambridge
- N3H 0C6
- Preston Heights
- 420 Linden Dr Unit 67
Nearby cities
Nearby neighborhoods
Nearby zip codes
Other Cambridge Topics
