Great home in a great location! This carpet-free 4-bedroom and 3 bathroom home has a flexible floor plan and has been updated and is in move-in-ready condition. The home begins with a main floor foyer, den or fourth bedroom, laundry closet, and a garage with a unique side utility storage space. The second floor has two primary areas with a Kitchen / Great Room / Breakfast nook side and a formal Dining or Living Room side. The second floor also has an awesome second-story balcony/deck area out the back and a convenient 2-piece bath. The third floor consists of a large primary bedroom with its own 4-piece ensuite bath and two good-sized bedrooms with a shared 4-piece bathroom. This home has had all the carpet replaced with quality laminate flooring. The carpeted stairs are now capped in a matching wood. The popcorn ceiling has been replaced with a smooth ceiling. The Kitchen has a new sink & faucet and quartz countertops. Most of the overhead lights have been replaced. And the home has been painted from head to toe. All 3 levels have been updated and ready for its next chapter. This is a multi level home with multiple living areas. This townhome has parking in the rear, one in the garage and one on the driveway, and lawn in the front. This subdivision is close to Riverside Park, Conestoga College, Doon Valley Golf Course, the Grand River, shopping, schools, transit, the 401 and more.
Sold for $600,000
C$600,000
386 Linden Dr, Cambridge, ON N3H 0C6
4beds
1,752sqft
Row/Townhouse, Residential, Condominium
Built in 2018
1,088 Square Feet Lot
$-- Zestimate®
C$342/sqft
C$2,745 Estimated rent
Home value
Not available
Estimated sales range
Not available
Not available
Owner options
List your home for rent
C$2,745/mo
Rent Zestimate®
Find your next renter with Zillow Rental Manager. Plus, with online applications, you can quickly screen prospective tenants – for free.
C$2,745/mo
Rent Zestimate®
Refinance and save
C$2,684/mo
Est. payment
Refinancing to a lower rate could help reduce your monthly payments and save thousands over the life of the loan.
C$2,684/mo
Est. payment
Explore your selling options
Work with a Zillow partner agent
Leverage their expertise and Zillow's premium Showcase listings to get your home seen by more buyers.
Get startedList with your own agent
Get your home in front of millions of buyers by listing it on Zillow.
Learn how to do itSell it yourself
Take full control of how buyers see your home on Zillow by listing For Sale by Owner (FSBO).
List your homeWhat's special
Flexible floor planMain floor foyerDen or fourth bedroomLaundry closetQuality laminate flooringSmooth ceilingLawn in the front
Zillow last checked:
Listing updated:
Listed by:
Mark Van Dongen, Salesperson,
RE/MAX SOLID GOLD REALTY (II) LTD.
Source: ITSO,MLS®#: 40809828Originating MLS®#: Cornerstone Association of REALTORS®
Facts & features
Interior
Bedrooms & bathrooms
- Bedrooms: 4
- Bathrooms: 3
- Full bathrooms: 2
- 1/2 bathrooms: 1
- Main level bedrooms: 1
Bedroom
- Level: Main
Other
- Level: Third
Bedroom
- Level: Third
Bedroom
- Level: Third
Bathroom
- Features: 2-Piece
- Level: Second
Bathroom
- Features: 4-Piece
- Level: Third
Other
- Features: 4-Piece
- Level: Third
Dining room
- Level: Second
Foyer
- Level: Main
Great room
- Level: Second
Kitchen
- Level: Second
Laundry
- Level: Main
Heating
- Forced Air, Natural Gas
Cooling
- Central Air
Appliances
- Included: Instant Hot Water, Water Heater, Built-in Microwave, Dishwasher, Dryer, Refrigerator, Stove, Washer
- Laundry: Electric Dryer Hookup, In Building, Laundry Closet, Lower Level, Washer Hookup
Features
- Separate Heating Controls, Separate Hydro Meters, Upgraded Insulation
- Basement: None
- Has fireplace: No
Interior area
- Total structure area: 1,752
- Total interior livable area: 1,752 sqft
- Finished area above ground: 1,752
Property
Parking
- Total spaces: 2
- Parking features: Attached Garage, Asphalt, Built-In, Exclusive, In/Out Parking, Assigned, Tandem, Guest
- Attached garage spaces: 1
- Uncovered spaces: 1
Features
- Patio & porch: Open, Deck, Porch
- Exterior features: Year Round Living
- Has view: Yes
- View description: City
- Waterfront features: River/Stream
- Frontage type: North
- Frontage length: 16.00
Lot
- Size: 1,088 Square Feet
- Dimensions: 16 x 68
- Features: Urban, City Lot, Highway Access, Hospital, Library, Major Highway, Open Spaces, Park, Place of Worship, Playground Nearby, Public Transit, Quiet Area, Ravine, Rec./Community Centre, Regional Mall, Skiing
- Topography: Flat
Details
- Additional structures: None
- Parcel number: 037700591
- Zoning: Medium High Density
Construction
Type & style
- Home type: Townhouse
- Architectural style: 3 Storey
- Property subtype: Row/Townhouse, Residential, Condominium
- Attached to another structure: Yes
Materials
- Brick Veneer, Vinyl Siding
- Foundation: Poured Concrete
- Roof: Asphalt Shing
Condition
- 6-15 Years
- New construction: No
- Year built: 2018
Utilities & green energy
- Sewer: Sewer (Municipal)
- Water: Municipal-Metered
- Utilities for property: Cable Available, Cell Service, Electricity Connected, Garbage/Sanitary Collection, Internet Other, Natural Gas Connected, Recycling Pickup, Street Lights, Phone Connected, Underground Utilities
Community & HOA
HOA
- Has HOA: Yes
- Amenities included: Roof Deck, Parking
- Services included: Association Fee, Common Elements, Maintenance Grounds, Parking, Property Management Fees, Insurance, Common elements, Parking
- HOA fee: C$148 monthly
- Second HOA fee: C$148 monthly
Location
- Region: Cambridge
Financial & listing details
- Price per square foot: C$342/sqft
- Annual tax amount: C$6,016
- Date on market: 3/6/2026
- Inclusions: Built-in Microwave, Dishwasher, Dryer, Refrigerator, Stove, Washer
- Electric utility on property: Yes
- Road surface type: Paved
Price history
| Date | Event | Price |
|---|---|---|
| 4/28/2026 | Sold | C$600,000C$342/sqft |
Source: ITSO #40809828 Report a problem | ||
| 10/17/2022 | Listing removed | -- |
Source: Zillow Rental Network_1 Report a problem | ||
| 9/22/2022 | Listed for rent | C$2,700C$2/sqft |
Source: Zillow Rental Network_1 #40327145 Report a problem | ||
Public tax history
Tax history is unavailable.
Neighborhood: Preston Heights
Nearby homes
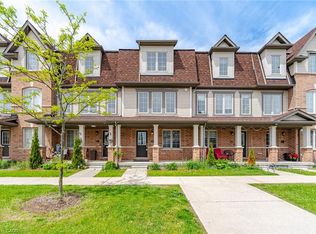
- C$599,0004 bd3 ba1.8k sqft390 Linden Dr, Cambridge, ON N3H4Y1For Sale
- C$--4 bd2 ba-- sqft9 Duckworth Rd, Cambridge, ON N3H0C8Off Market
- C$522,5002 bd2 ba1.2k sqft420 Linden Dr #21, Cambridge, ON N3H0C6Sold
- C$--3 bd2 ba1.5k sqft420 Linden Dr #27, Cambridge, ON N3H0C6Off Market

- C$669,9003 bd3 ba1.8k sqft395 Linden Dr #2, Cambridge, ON N3H0C8For Sale
- C$595,0004 bd3 ba1.6k sqft410 Linden Dr, Cambridge, ON N3H0B3For Sale
- C$649,0004 bd3 ba-- sqft470 Linden Dr #32, Cambridge, ON N3H5L5For Sale
- C$983,9006 bd4 ba-- sqft488 Linden Dr, Cambridge, ON N3H5L5For Sale
Nearby schools
GreatSchools rating
No schools nearby
We couldn't find any schools near this home.
Schools provided by the listing agent
- Elementary: Parkway Public & William G Davis Or St. Joseph
- High: Preston Hs Or St. Benedict Css
Source: ITSO. This data may not be complete. We recommend contacting the local school district to confirm school assignments for this home.
Nearby cities
Nearby neighborhoods
Nearby zip codes
Other Cambridge Topics
