Gorgeous Corner Townhouse (Like Semi Detached). Great Opportunity For First Time Homebuyers Or Investors To Own This 3 +1 Bedroom And 3 Washroom Townhouse. Dining Combined With Open Concept Kitchen. Family Room With Big Window. Big Bright & Very Spacious. Minutes Away From Hwy 401, Schools, Malls, Transit, Doon Valley Golf Course, Close To Waterloo University, Pinnacle Hill Natural Area.
For sale
C$649,000
470 Linden Dr #32, Cambridge, ON N3H 5L5
4beds
3baths
Townhouse
Built in ----
1,846 Square Feet Lot
$-- Zestimate®
C$--/sqft
C$-- HOA
What's special
- 31 days |
- 7 |
- 0 |
Zillow last checked:
Listing updated:
Listed by:
WORLD CLASS REALTY POINT
Source: TRREB,MLS®#: X13521596 Originating MLS®#: Toronto Regional Real Estate Board
Originating MLS®#: Toronto Regional Real Estate BoardFacts & features
Interior
Bedrooms & bathrooms
- Bedrooms: 4
- Bathrooms: 3
Primary bedroom
- Description: Primary Bedroom
- Level: Third
- Area: 20.7 Square Meters
- Area source: Other
- Dimensions: 5.67 x 3.65
Bedroom 2
- Description: Bedroom 2
- Level: Third
- Area: 11.68 Square Meters
- Area source: Other
- Dimensions: 2.80 x 4.17
Bedroom 3
- Description: Bedroom 3
- Level: Third
- Area: 13.21 Square Meters
- Area source: Other
- Dimensions: 2.77 x 4.77
Breakfast
- Description: Breakfast
- Level: Second
- Area: 8.64 Square Meters
- Area source: Other
- Dimensions: 3.19 x 2.71
Dining room
- Description: Dining Room
- Level: Second
- Area: 15.64 Square Meters
- Area source: Other
- Dimensions: 3.40 x 4.60
Kitchen
- Description: Kitchen
- Level: Second
- Area: 8.11 Square Meters
- Area source: Other
- Dimensions: 2.42 x 3.35
Living room
- Description: Living Room
- Level: Second
- Area: 20.7 Square Meters
- Area source: Other
- Dimensions: 5.67 x 3.65
Recreation
- Description: Recreation
- Level: Ground
- Area: 17.82 Square Meters
- Area source: Other
- Dimensions: 4.50 x 3.96
Heating
- Forced Air, Gas
Cooling
- Central Air
Appliances
- Included: Water Softener
Features
- In-Law Capability
- Basement: Walk-Out Access
- Has fireplace: No
Interior area
- Living area range: 1100-1500 null
Property
Parking
- Total spaces: 2
- Parking features: Private
- Has attached garage: Yes
Features
- Stories: 3
- Pool features: None
Lot
- Size: 1,846 Square Feet
Details
- Parcel number: 037700667
Construction
Type & style
- Home type: Townhouse
- Property subtype: Townhouse
- Attached to another structure: Yes
Materials
- Brick Front
- Foundation: Concrete
- Roof: Shingle
Utilities & green energy
- Sewer: Sewer
Community & HOA
Location
- Region: Cambridge
Financial & listing details
- Annual tax amount: C$5,096
- Date on market: 7/3/2026
WORLD CLASS REALTY POINT
WORLD CLASS REALTY POINT
By pressing Contact Agent, you agree that the real estate professional identified above may call/text you about your search, which may involve use of automated means and pre-recorded/artificial voices. You don't need to consent as a condition of buying any property, goods, or services. Message/data rates may apply. You also agree to our Terms of Use. Zillow does not endorse any real estate professionals. We may share information about your recent and future site activity with your agent to help them understand what you're looking for in a home.
Price history
Price history is unavailable.
Public tax history
Tax history is unavailable.
Climate risks
Neighborhood: Preston Heights
Nearby schools
GreatSchools rating
No schools nearby
We couldn't find any schools near this home.
- C$983,9006 bd4 ba-- sqft488 Linden Dr, Cambridge, ON N3H5L5For Sale

- C$669,9003 bd3 ba1.8k sqft395 Linden Dr #2, Cambridge, ON N3H0C8For Sale
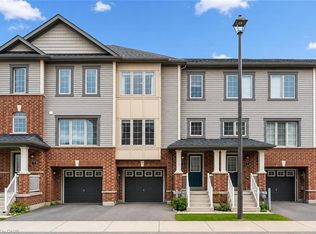
- C$600,0004 bd3 ba1.7k sqft386 Linden Dr, Cambridge, ON N3H0C6Sold
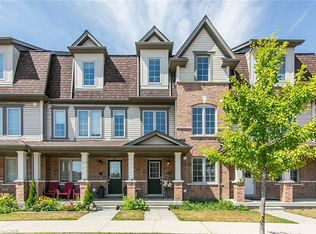
- C$--4 bd2 ba-- sqft9 Duckworth Rd, Cambridge, ON N3H0C8Off Market
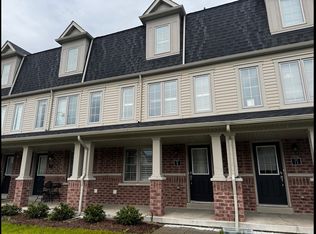
- C$--3 bd2 ba1.5k sqft420 Linden Dr #27, Cambridge, ON N3H0C6Off Market
- C$522,5002 bd2 ba1.2k sqft420 Linden Dr #21, Cambridge, ON N3H0C6Sold
- C$599,0004 bd3 ba1.8k sqft390 Linden Dr, Cambridge, ON N3H4Y1For Sale
- C$595,0004 bd3 ba1.6k sqft410 Linden Dr, Cambridge, ON N3H0B3For Sale
Similar homes
- C$595,0004 bd3 ba1.6k sqft410 Linden Dr, Cambridge, ON N3H 0B3For Sale
 MLS ID #40852111, Ashish Parikh, Broker of Record, SAVE MAX REAL ESTATE INC. ITSO
 - C$799,9993 bd3 ba-- sqft755 Linden Dr #6, Cambridge, ON N3H 0E4For Sale
 MLS ID #X13618300, Global Bricks Realty. TRREB
 - C$649,9004 bd3 ba-- sqft7 Whitehall Ln, Cambridge, ON N1R 8N3For Sale
 MLS ID #X13231516, HOMELIFE LANDMARK REALTY INC.. TRREB
 - C$599,0004 bd3 ba-- sqft51 Sparrow Ave #10, Cambridge, ON N1T 0E5New Construction
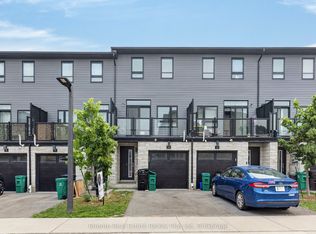 MLS ID #X13580778, Toronto Real Estate Realty Plus Inc. TRREB
 - C$539,9003 bd2 ba-- sqft750 Lawrence St #59, Cambridge, ON N3H 0A9For SaleMLS ID #X13594352, RIGHT AT HOME REALTY INC.. TRREB
- C$657,3004 bd2 ba-- sqft1007 Elgin St N, Cambridge, ON N1R 8J4For SaleMLS ID #X13499116, RIGHT AT HOME REALTY EXCELLENCE. TRREB
- C$549,0003 bd3 ba1.4k sqft31 Arbourview Cres, Kitchener, ON N2R 0K4For SaleMLS ID #40852241, Joe Kovacevic, Salesperson, PEAK REALTY LTD.. ITSO
- C$724,9904 bd4 ba-- sqft10 Birmingham Dr #23, Cambridge, ON N1R 0C6For SaleMLS ID #X12957882, ANCHOR NEW HOMES INC.. TRREB
- C$599,9003 bd3 ba-- sqft10 Birmingham Dr, Cambridge, ON N1R 0C6For SaleMLS ID #X13452794, RE/MAX REAL ESTATE CENTRE INC.. TRREB
- C$745,0004 bd3 ba-- sqft446 Argyle St S, Cambridge, ON N3H 1R4For SaleMLS ID #X13171638, CITYSCAPE REAL ESTATE LTD.. TRREB
- C$649,9005 bd3 ba-- sqft33 Bankside Dr, Kitchener, ON N2N 3L3For SaleMLS ID #X13458044, CENTURY 21 HERITAGE HOUSE LTD. TRREB
- C$725,0003 bd3 ba-- sqft292 Briarmeadow Dr, Kitchener, ON N2A 4L1For SaleMLS ID #X13604968, RE/MAX REALTY SPECIALISTS INC.. TRREB
- C$619,9003 bd3 ba-- sqft312 Activa Ave, Kitchener, ON N2E 3V1For SaleMLS ID #X13480828, SAVOCO REAL ESTATE LTD.. TRREB
- C$698,9003 bd3 ba-- sqft221 Histand Trl, Kitchener, ON N2R 1P6For SaleMLS ID #X13526924, RE/MAX GOLD REALTY INC.. TRREB
- C$584,9003 bd3 ba-- sqft342 Mill St #27, Kitchener, ON N2M 0A4For SaleMLS ID #X13570614, Rock Star Real Estate Inc., Brokerage. TRREB
- C$785,0005 bd4 ba-- sqft159 Snowdrop Cres, Kitchener, ON N2E 4G9For SaleMLS ID #X13629340, HOMELIFE/CHAMPIONS REALTY INC.. TRREB
- C$699,0003 bd3 ba-- sqft54 Rockcliffe Dr, Kitchener, ON N2R 1W5For SaleMLS ID #X13210868, CENTURY 21 GREEN REALTY INC.. TRREB
- C$759,9003 bd3 ba-- sqft37 Gledhill Cres, Cambridge, ON N1T 0G4For SaleMLS ID #X13611826, ROYAL LEPAGE FLOWER CITY REALTY. TRREB
- C$669,0003 bd3 ba-- sqft51 Arlington Cres, Guelph, ON N1L 0K9For SaleMLS ID #X13623830, THE CANADIAN HOME REALTY INC.. TRREB
- C$599,9993 bd3 ba-- sqft24 Dewberry Dr, Kitchener, ON N2B 0A9For SaleMLS ID #X13463600, RE/MAX WEST REALTY INC.. TRREB
